Skip main navigation
Active
  • Listed by: Engel & Volkers Snoqualmie Vly • Brittany L. Cates
    $560,000

    1016 S 203rd Street, Des Moines, WA 98198

    3beds
    1,390sqft
    : 
    $3,402/mo
    Get pre-qualified
    Single Family Residence
    Built in 1959
    10,750 Square Feet Lot
    $550,100 Zestimate®
    $403/sqft
    $-- HOA

    What's special

    Cozy gas fireplaceLarge backyardEveryday comfortRich hardwood floorsThoughtfully designed hall bathSpacious patioInviting spaces
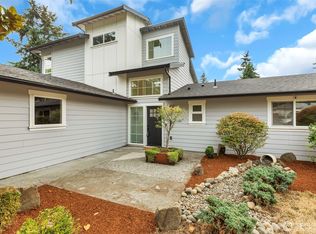
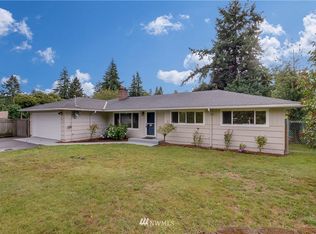
    Nestled in the sought-after North Hill neighborhood at the end of a charming dead end street, this beautifully maintained rambler offers mid-century charm, inviting spaces, and everyday comfort. Sunlight pours through expansive windows, illuminating generous living areas accented by rich hardwood floors that flow throughout much of the home. The welcoming living room is anchored by a cozy gas fireplace, creating the perfect setting for relaxing or gathering with loved ones. Step outside to a spacious patio overlooking a large backyard—ideal for entertaining, gardening, or simply enjoying the outdoors. Two well-proportioned bedrooms and a thoughtfully designed hall bath, and a primary suite with its own half bath and walk in closet create a comfortable living space. Recent updates include a new furnace and electrical panel in 2026, and a new roof and gutters in 2020. Conveniently located just minutes from the shops, dining, and Normandy Park, this home combines classic character with modern convenience in an exceptional location.
    5 days
    |
    786
    |
    57
    |

    Likely to sell faster than

    Zillow last checked:

    Listing updated:

    Listed by:

    Brittany L. Cates,

    Engel & Volkers Snoqualmie Vly

    Source: NWMLS as distributed by MLS GRID,MLS#: 2567188MLS Logo

      Facts & features

      Interior

      Bedrooms & bathrooms
      • Bedrooms: 3
      • Bathrooms: 2
      • Full bathrooms: 1
      • 1/2 bathrooms: 1
      • Main level bathrooms: 2
      • Main level bedrooms: 3
      Primary bedroom
      • Level: Main
      Bedroom
      • Level: Main
      Bedroom
      • Level: Main
      Bathroom full
      • Level: Main
      Other
      • Level: Main
      Dining room
      • Level: Main
      Entry hall
      • Level: Main
      Family room
      • Level: Main
      Kitchen with eating space
      • Level: Main
      Living room
      • Level: Main
      Heating
      • Fireplace, Forced Air, High Efficiency (Unspecified), Natural Gas
      Cooling
      • None
      Appliances
      • Included: Dryer, Refrigerator, Stove(s)/Range(s), Washer, Dryer(s), Refrigerator(s), Washer(s), Water Heater: Electric, Water Heater Location: Garage
      Features
      • Bath Off Primary, Dining Room
      • Flooring: Hardwood, Slate, Vinyl, Vinyl Plank, Carpet
      • Windows: Dbl Pane/Storm Window
      • Basement: None
      • Number of fireplaces: 1
      • Fireplace features: Gas, Main Level: 1, Fireplace
      Interior area
      • Total structure area: 1,390
      • Total interior livable area: 1,390 sqft

      Property

      Parking
      • Total spaces: 4
      • Parking features: Driveway, Attached Garage, RV Parking
      • Has attached garage: Yes
      • Covered spaces: 2
      • Uncovered spaces: 2
      Features
      • Levels: One
      • Stories: 1
      • Entry location: Main
      • Patio & porch: Bath Off Primary, Dbl Pane/Storm Window, Dining Room, Fireplace, Walk-In Closet(s), Water Heater
      • Has view: Yes
      • View description: Territorial
      Lot
      • Size: 10,750 Square Feet
      • Features: Dead End Street, Paved, Cable TV, Fenced-Partially, Gas Available, Outbuildings, Patio, RV Parking
      • Topography: Level
      • Residential vegetation: Garden Space
      Details
      • Parcel number: 7698600140
      • Special conditions: Standard

      Construction

      Type & style
      • Home type: SingleFamily
      • Architectural style: Mid-Century Modern,1 Story
      • Property subtype: Single Family Residence
      Materials
      • Brick, Wood Siding
      • Foundation: Poured Concrete
      • Roof: Composition
      Condition
      • Good
      • Year built: 1959
      • Major remodel year: 1959

      Utilities & green energy

      • Electric: Company: PSE
      • Sewer: Septic Tank, Company: Septic
      • Water: Public, Company: Highline Water District
      • Utilities for property: Xfinity, Xfinity

      Community & HOA

      Community
      • Subdivision: North Hill
      Location
      • Region: Seattle

      Financial & listing details

      • Price per square foot: $403/sqft
      • Tax assessed value: $531,000
      • Annual tax amount: $587
      • Date on market: 8/12/2026
      • Cumulative days on market: 7 days
      • Listing terms: Conventional,FHA,VA Loan
      • Inclusions: Dryer(s), Refrigerator(s), Stove(s)/Range(s), Washer(s)

        Estimated market value

        $550,100

        $523,000 - $578,000

        $3,153/mo

        Price history

        DateEventPrice
        8/13/2026Listed for sale$560,000$403/sqft
        Source: NWMLS as distributed by MLS GRID #2567188 Report a problem

        Public tax history

        YearProperty taxesTax assessment
        2025$588 +4.1%$108,400
        2024$565 +8.3%$108,400
        2023$522 $108,400
        2022-- $108,400
        2021$511 +64.6%$108,400
        2020$310 +0.1%$108,400
        2019$310 -1.8%$108,400
        2018$316 -4.8%$108,400 -68.1%
        2017$332 -50.7%$340,000 +21.4%
        2016$674 $280,000 +9.4%
        2015$674 $256,000 +7.6%
        2014$674 $238,000 +31.5%
        2013$674 $181,000 -3.7%
        2012-- $188,000 +73.4%
        2011-- $108,400
        2010-- $108,400
        2009-- $108,400
        2007-- $108,400
        2006-- $108,400
        2005-- $108,400 -31%
        2001$654 -5%$157,000 +44.8%
        2000$688 $108,400
        Find assessor info on the county website

        Monthly payment

        Est. payment

        Payment breakdown

        Explore the cost of this home by adjusting the details. Changes won't be saved.
        All calculations are estimates and provided by Zillow, Inc. for informational purposes only. Actual amounts may vary.
        HOA fees may include property taxes on listings classified as Co-Ops. Contact the listing agent and/or owner for fee details.
        See how much you could borrow to make a competitive offer.

        Climate risks

        Neighborhood: North Hill

        Getting around

        25 / 100
        Car-Dependent
        33 / 100
        Some Transit
        8 / 100
        Somewhat Bikeable

        Nearby schools

        GreatSchools rating

        A local agent can set up tours, give advice and negotiate with sellers.

        Browse local experts

        Similar homes