Ranch home located on the southeast side of Richmond with 3 bedrooms and 2 baths and a full unfinished basement. New carpet has been laid in Family Room. Hardwood floors throughout the entire home, some are very beautiful and others need restored or another type of flooring over top. They are being left for you to choose. The owner is in the process of moving, so you may have immediate possession. Come take a look, this could possibly be your new home.Priced below assessed value. Contact your Realtor or call me if you do not have one! Take a tour today!
For sale
Price cut: $10K (8/18)
$179,900
1016 S 21st St, Richmond, IN 47374
3beds
1,552sqft
Single Family Residence, Residential
Built in 1966
0.26 Acres Lot
$180,700 Zestimate®
$116/sqft
$-- HOA
What's special
Full unfinished basement
- 40 days
- 616
- 22
Likely to sell faster than
Zillow last checked:
Listing updated:
Listed by:
Chico Cotton,
Fathom Realty
Source: RLMS,MLS#: 10054052
Facts & features
Interior
Bedrooms & bathrooms
- Bedrooms: 3
- Bathrooms: 2
- Full bathrooms: 2
Rooms
- Room types: Basement
Bedroom 1
- Level: Main
- Area: 176.8
- Dimensions: 13 x 13.6
Bedroom 2
- Level: Main
- Area: 108
- Dimensions: 9 x 12
Bedroom 3
- Area: 143
- Dimensions: 11 x 13
Bathroom 1
- Description: Walk In Shower
- Level: Main
Bathroom 2
- Description: Tub/Shower
- Level: Main
Dining room
- Level: Main
Family room
- Level: Main
- Area: 273
- Dimensions: 13 x 21
Kitchen
- Description: W/Island
- Level: Main
- Area: 234
- Dimensions: 13 x 18
Living room
- Level: Main
- Area: 300
- Dimensions: 15 x 20
Heating
- Natural Gas, Forced Air
Cooling
- Central Air
Appliances
- Included: Gas Water Heater
Features
- Windows: Window Treatments
- Basement: Full
- Has fireplace: Yes
- Fireplace features: Gas
Interior area
- Total structure area: 1,552
- Total interior livable area: 1,552 sqft
Property
Parking
- Total spaces: 2
- Parking features: Attached, 2
- Attached garage spaces: 2
- Has uncovered spaces: Yes
- Details: Driveway(Concrete)
Features
- Levels: One
- Patio & porch: Patio, Porch
- Fencing: Chain Link,Partial
Lot
- Size: 0.26 Acres
- Dimensions: 90 x 125
Details
- Parcel number: 891804440302.000030
- Zoning: RESIDENTIAL
Construction
Type & style
- Home type: SingleFamily
- Architectural style: Ranch
- Property subtype: Single Family Residence, Residential
Materials
- Brick, Vinyl Siding, Stick
- Foundation: Basement
- Roof: Shingle
Condition
- Year built: 1966
Utilities & green energy
- Electric: Richmond Power & Light
- Gas: CenterPoint/Vectren
- Sewer: Public Sewer
- Water: Public
Community & HOA
Location
- Region: Richmond
Financial & listing details
- Price per square foot: $116/sqft
- Tax assessed value: $207,500
- Annual tax amount: $1,853
- Date on market: 7/27/2026
Estimated market value
$180,700
$172,000 - $190,000
$1,392/mo
Price history
| Date | Event | Price |
|---|---|---|
| 8/18/2026 | Price change | $179,900-5.3%$116/sqft |
Source:  RLMS #10054052 Report a problem RLMS #10054052 Report a problem | ||
| 7/27/2026 | Listed for sale | $189,900+22.5%$122/sqft |
Source: RLMS #10054052 Report a problem | ||
| 8/27/2021 | Sold | $155,000+0.3%$100/sqft |
Source: Agent Provided Report a problem | ||
| 7/23/2021 | Pending sale | $154,500$100/sqft |
Source: RLMS #10041637 Report a problem | ||
| 7/15/2021 | Listed for sale | $154,500$100/sqft |
Source: RLMS #10041637 Report a problem | ||
Public tax history
| Year | Property taxes | Tax assessment |
|---|---|---|
| 2025 | $1,767 +14.2% | $205,900 +16.5% |
| 2024 | $1,547 +3.1% | $176,700 +14.2% |
| 2023 | $1,500 +33.1% | $154,700 +3.1% |
| 2022 | $1,127 +88.2% | $150,000 +33.1% |
| 2021 | $599 +2% | $112,700 +2.3% |
| 2020 | $587 +2% | $110,200 +2.3% |
| 2019 | $575 +2% | $107,700 |
| 2018 | $564 +2% | $107,700 +1.3% |
| 2017 | $553 +2% | $106,300 -6.5% |
| 2016 | $542 +2% | $113,700 +27.9% |
| 2014 | $532 -0.5% | $88,900 -4.8% |
| 2013 | $534 +2% | $93,400 +2.3% |
| 2012 | $524 -6.7% | $91,300 -0.9% |
| 2011 | $562 -40.2% | $92,100 -2.2% |
| 2010 | $940 -3.2% | $94,200 -3% |
| 2009 | $971 +41.5% | $97,100 -5.6% |
| 2007 | $686 | $102,900 -13.7% |
| 2006 | -- | $119,300 +25.7% |
| 2005 | -- | $94,900 |
Find assessor info on the county website
Monthly payment
Est. payment
Payment breakdown
Explore the cost of this home by adjusting the details. Changes won't be saved.Climate risks
Neighborhood: 47374
Nearby schools
Schools provided by the listing agent
- Elementary: Charles
- Middle: Dennis/Test
- High: Richmond
Source: RLMS. This data may not be complete. We recommend contacting the local school district to confirm school assignments for this home.
Similar homes
- $183,9003 bd2 ba1.2k sqft216 NW 20th St, Richmond, IN 47374For Sale
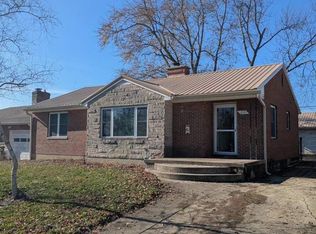 MLS ID #10052822, Judy Confer. RLMS
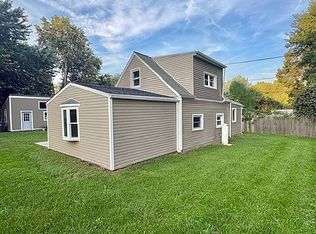
 - $129,5003 bd1 ba1.2k sqft1305 S 15th St, Richmond, IN 47374For Sale By Owner
- $169,9003 bd1 ba1.6k sqft334 S 15th St, Richmond, IN 47374For Sale
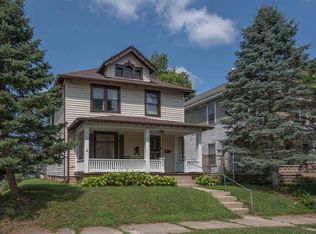 MLS ID #10054131, Tony Foust. RLMS
 - $199,0003 bd2 ba1.4k sqft2355 N Salisbury Rd, Richmond, IN 47374For Sale
 MLS ID #10054098, Brad Hobson. RLMS
