Skip main navigation
Closed
  • $265,000

    1016 S 22nd St, Lafayette, IN 47905

    3beds
    2,437sqft
    Single Family Residence
    Built in 1925
    8,276.4 Square Feet Lot
    $268,400 Zestimate®
    $--/sqft
    $1,424 Estimated rent

    Home value

    $268,400

    $242,000 - $298,000

    $1,424/mo

    Zestimate® history
    Loading
    Loading...

    Owner options

    List your home for rent

    $1,424/mo

    Rent Zestimate®

    Find your next renter with Zillow Rental Manager. Plus, with online applications, you can quickly screen prospective tenants – for free.

    Learn more

    $1,424/mo

    Rent Zestimate®

    Refinance and save

    $1,584/mo

    Est. payment

    Refinancing to a lower rate could help reduce your monthly payments and save thousands over the life of the loan.

    See today's rates

    $1,584/mo

    Est. payment

    Explore your selling options

    Work with a Zillow partner agent

    Leverage their expertise and Zillow's premium Showcase listings to get your home seen by more buyers.

    Get started

    List with your own agent

    Get your home in front of millions of buyers by listing it on Zillow.

    Learn how to do it

    Sell it yourself

    Take full control of how buyers see your home on Zillow by listing For Sale by Owner (FSBO).

    List your home

    What's special

    Detached garageCharming curb appealNewer sidingInviting area for gatheringStainless steel appliancesTiled backsplashFunctional layout
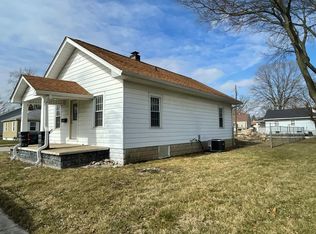
    Welcome to 1016 S 22nd Street—a home that instantly feels warm, welcoming, and thoughtfully cared for from the moment you arrive. With charming curb appeal, central location, a functional layout, and all of the major updates recently completed, this is a home that you don’t want to miss! The main level offers 3 comfortable bedrooms, a full bathroom and a floor plan that feels both open, and defined. The living room flows naturally into the dining space, creating an inviting area for gathering, while the kitchen offers a functional layout, tiled backsplash and stainless steel appliances. Just off the kitchen, the breakfast nook is perfect for casual meals or your morning coffee. One of the stand out features is the enclosed porch, a cozy, sun-filled bonus space that’s ideal for relaxing, reading, working from home and enjoying the changing seasons. Downstairs, the full basement provides excellent additional living space and plenty of storage. Step outside and you’ll find a private, fenced back yard designed for enjoyment, and a detached garage. The brand new deck and pergola (2025) create the perfect setting for entertaining, or unwinding on warm evenings, while still leaving plenty of yard space to enjoy. Beyond the charm, this home offers true peace of mind. Some of the updates include: New Roof on house and garage (2023), Furnace & AC (2024), Water Heater (2022) All new windows (2020) New Sewer line (2023) Newer siding and updated wiring. If you’re looking for a home with personality, smart updates and a great outdoor space, schedule your showing today!

    Zillow last checked:

    Listing updated:

    Listed by:

    Christina Wissman 765-543-4753,

    Raeco Realty

    Bought with:

    Lindsey R Foster, RB15001550

    The Real Estate Agency

    Source: IRMLS,MLS#: 202603639MLS Logo

    Facts & features

    Interior

    Bedrooms & bathrooms
    • Bedrooms: 3
    • Bathrooms: 1
    • Full bathrooms: 1
    • Main level bedrooms: 3
    Bedroom 1
    • Level: Main
    Bedroom 2
    • Level: Main
    Dining room
    • Level: Main
    • Area: 120
    • Dimensions: 12 x 10
    Kitchen
    • Level: Main
    • Area: 182
    • Dimensions: 14 x 13
    Living room
    • Level: Main
    • Area: 187
    • Dimensions: 17 x 11
    Heating
    • Natural Gas, Forced Air
    Cooling
    • Central Air, HVAC (16 Seer+)
    Appliances
    • Included: Disposal, Dishwasher, Microwave, Refrigerator, Washer, Gas Cooktop, Dryer-Gas, Exhaust Fan, Oven-Built-In, Gas Water Heater, Water Softener Owned
    • Laundry: Dryer Hook Up Gas/Elec
    Features
    • Ceiling Fan(s), Laminate Counters, Tub/Shower Combination
    • Flooring: Hardwood, Carpet, Laminate
    • Basement: Crawl Space,Partial,Block
    • Has fireplace: No
    • Fireplace features: None
    Interior area
    • Total structure area: 2,437
    • Total interior livable area: 2,437 sqft
    • Finished area above ground: 1,512
    • Finished area below ground: 925

    Property

    Parking
    • Total spaces: 1
    • Parking features: Detached, Garage Door Opener, Concrete
    • Garage spaces: 1
    • Has uncovered spaces: Yes
    Features
    • Levels: One
    • Stories: 1
    • Patio & porch: Deck, Covered, Patio
    • Fencing: Privacy
    Lot
    • Size: 8,276 sqft
    • Dimensions: 130x65
    • Features: Level, 0-2.9999, City/Town/Suburb, Landscaped
    Details
    • Parcel number: 790728413017.000004

    Construction

    Type & style
    • Home type: SingleFamily
    • Property subtype: Single Family Residence
    Materials
    • Vinyl Siding
    • Roof: Asphalt,Shingle,Dimensional Shingles
    Condition
    • New construction: No
    • Year built: 1925

    Utilities & green energy

    • Electric: Duke Energy Indiana
    • Sewer: City
    • Water: City
    • Utilities for property: Cable Connected
    Green energy
    • Energy efficient items: HVAC, Windows

    Community & neighborhood

    Security
    • Security features: Carbon Monoxide Detector(s), Radon System
    Location
    • Region: Lafayette
    • Subdivision: None

    Other

    Other facts
    • Listing terms: Cash,Conventional,FHA,VA Loan

    Price history

    DateEventPrice
    4/2/2026Sold$265,000-1.5%
    Source: IRMLS #202603639 Report a problem
    2/5/2026Listed for sale$269,000+79.9%
    Source: IRMLS #202603639 Report a problem
    3/24/2021Listing removed--
    Source: Owner Report a problem
    9/27/2019Listing removed$149,500$61/sqft
    Source: Owner Report a problem
    6/29/2019Pending sale$149,500$61/sqft
    Source: Owner Report a problem
    6/22/2019Listed for sale$149,500+42.4%$61/sqft
    Source: Owner Report a problem
    10/15/2013Sold$105,000-8.6%$43/sqft
    Source: Agent Provided Report a problem
    7/2/2013Listed for sale$114,900+8.9%$47/sqft
    Source: Realty Group Partners, LLC dba Prudential Indiana Realty Group #201308139 Report a problem
    6/28/2002Sold$105,500$43/sqft
    Source: Agent Provided Report a problem

    Public tax history

    YearProperty taxesTax assessment
    2025$1,426 +12.2%$182,500 +15%
    2024$1,272 +0.9%$158,700 +7.9%
    2023$1,261 +17%$147,100 +10.6%
    2022$1,078 +21%$133,000 +12%
    2021$891 +2.2%$118,700
    2020$872 -28.4%--
    2019$1,218 +21.1%$103,000 +3.9%
    2018$1,006 +120%$99,100 +2.7%
    2017$457 $96,500 +26.1%
    2016$457 +13.6%$76,500 +5.5%
    2014$403 +21%$72,500 +2.4%
    2013$333 $70,800 -6.8%
    2012-- $76,000 -15.5%
    2011-- $89,900 -4.6%
    2010-- $94,200 +16.3%
    2009$805 +53.4%$81,000 -14.8%
    2008$525 -31.5%$95,100 -1.8%
    2007$766 -12.2%$96,800 +0.5%
    2006$872 -6%$96,300
    2005$927 +5.7%$96,300
    2004$878 +2.6%$96,300
    2003$855 +37.3%$96,300 +161%
    2002$623 $36,900
    2001-- $36,900

    Find assessor info on the county website

    Neighborhood: 47905

    Nearby schools

    GreatSchools rating
    Schools provided by the listing agent
    • Elementary: Edgelea
    • Middle: Sunnyside/Tecumseh
    • High: Jefferson
    • District: Lafayette

    Source: IRMLS. This data may not be complete. We recommend contacting the local school district to confirm school assignments for this home.

    Get pre-qualified for a loan
    At Zillow Home Loans, we can pre-qualify you in as little as 5 minutes with no impact to your credit score.

    An equal housing lender. NMLS #10287.

    Sell for more on Zillow
    Get a Zillow Showcase℠ listing at no additional cost and you could sell for .
    $268,400
    2% more
    +$5,368
    With Zillow Showcase(estimated)
    $273,768