Your next chapter starts here. Situated on a desirable corner lot in the charming Wild Horse Canyon community, this Charlotte floor plan offers the space, comfort, and convenience today's buyers are looking for. Whether you're purchasing your first home, downsizing without compromise, or simply ready for a fresh start, this home is designed to make everyday life easier and more enjoyable.
The open-concept layout creates a natural gathering place where meals, conversations, and celebrations come together. The kitchen overlooks the living and dining areas, allowing you to stay connected whether you're entertaining friends or spending a quiet evening at home. A privately located primary suite provides the perfect place to unwind, while the additional bedrooms offer flexibility for guests, or a home office.
Living in Wild Horse Canyon means enjoying a peaceful neighborhood tucked just off Sara Road while remaining only minutes from Walmart, Lowe's, Dutch Bros, local restaurants, shopping, medical facilities, and everything Mustang has to offer. Plus, the community is located within the highly sought-after Mustang School District.
This home offers more than beautiful finishes—it delivers long-term value. Energy-efficient construction helps reduce monthly utility costs, while superior craftsmanship and quality building standards provide confidence in your investment.
Corner lots like this provide additional outdoor space, enhanced curb appeal, and extra privacy, making this home stand out from the rest.
If you're looking for a home that offers exceptional value, modern design, and a community you'll love coming home to, this Charlotte is ready to exceed your expectations. Schedule your private showing today and see why so many buyers are choosing Wild Horse Canyon.
For sale
$257,600
1016 S Bear Ln, Mustang, OK 73064
3beds
1,451sqft
:
Get pre-qualified$1,726/mo
Single Family Residence
Built in 2026
8,833 Square Feet Lot
$-- Zestimate®
$178/sqft
$25/mo HOA
What's special
Desirable corner lotOpen-concept layoutPrivately located primary suiteEnhanced curb appealAdditional outdoor spaceExtra privacy
- 1 day |
- 8 |
- 1 |
Zillow last checked:
Listing updated:
Listed by:
John Burris 405-229-7504,
Central Oklahoma Real Estate
Source: MLSOK/OKCMAR as distributed by MLS GRID,MLS#: 1241819
Facts & features
Interior
Bedrooms & bathrooms
- Bedrooms: 3
- Bathrooms: 2
- Full bathrooms: 2
Heating
- Has Heating (Unspecified Type)
Cooling
- Has cooling: Yes
Appliances
- Included: Dishwasher, Disposal, Gas Oven, Gas Range
- Laundry: Laundry Room
Features
- Flooring: Carpet, Laminate
- Windows: Double Pane, Low-Emissivity Windows
- Has fireplace: No
- Fireplace features: None
Interior area
- Total structure area: 1,451
- Total interior livable area: 1,451 sqft
Property
Parking
- Total spaces: 2
- Parking features: Concrete
- Garage spaces: 2
Features
- Levels: One
- Stories: 1
- Patio & porch: Patio
Lot
- Size: 8,833 Square Feet
- Features: Corner Lot
Details
- Parcel number: 1016SBear73064
- Special conditions: None
Construction
Type & style
- Home type: SingleFamily
- Architectural style: Traditional
- Property subtype: Single Family Residence
Materials
- Brick & Frame
- Foundation: Slab
Condition
- Year built: 2026
Details
- Builder name: Colony Fine Homes
- Warranty included: Yes
Utilities & green energy
- Utilities for property: Cable Available, Public
Community & HOA
HOA
- Has HOA: Yes
- Services included: Greenbelt
- HOA fee: $300 annually
Location
- Region: Mustang
Financial & listing details
- Price per square foot: $178/sqft
- Date on market: 7/29/2026
- Electric utility on property: Yes
Estimated market value
Not available
Estimated sales range
Not available
Not available
Price history
| Date | Event | Price |
|---|---|---|
| 7/29/2026 | Listed for sale | $257,600$178/sqft |
Source:  MLSOK/OKCMAR as distributed by MLS GRID #1241819 Report a problem MLSOK/OKCMAR as distributed by MLS GRID #1241819 Report a problem | ||
Public tax history
Tax history is unavailable.
Monthly payment
Est. payment
Payment breakdown
Explore the cost of this home by adjusting the details. Changes won't be saved.Climate risks
Neighborhood: 73064
Nearby schools
GreatSchools rating
- 6/10Mustang Elementary SchoolGrades: PK-4Distance: 1.3 mi
- 8/10Mustang Middle SchoolGrades: 7-8Distance: 1.7 mi
- 8/10Mustang High SchoolGrades: 9-12Distance: 1.5 mi
Schools provided by the listing agent
- Elementary: Mustang ES
- Middle: Mustang MS
- High: Mustang HS
Source: MLSOK/OKCMAR as distributed by MLS GRID. This data may not be complete. We recommend contacting the local school district to confirm school assignments for this home.
- $227,6863 bd2 ba1.3k sqft932 S Bear Ln, Mustang, OK 73064Sold

- $244,9003 bd2 ba1.5k sqft920 S Bear Ln, Mustang, OK 73064Sold

- $239,9903 bd2 ba1.4k sqft933 S Buffalo Ln, Mustang, OK 73064Sold
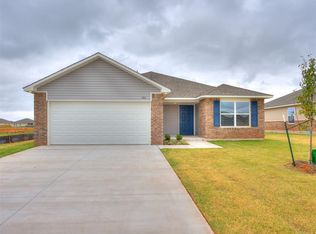
- $229,9003 bd2 ba1.3k sqft1212 E Ruger Ln, Mustang, OK 73064Sold
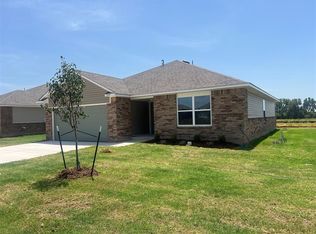
- $239,6913 bd2 ba1.5k sqft1224 E Ruger Ln, Mustang, OK 73064Sold
- $259,9903 bd2 ba1.5k sqft1205 E Ruger Ln, Mustang, OK 73064Sold
- $251,6784 bd2 ba1.6k sqft1220 E Ruger Ln, Mustang, OK 73064Sold
- $239,2613 bd2 ba1.3k sqft944 S Bear Ln, Mustang, OK 73064Sold
A local agent can set up tours, give advice and negotiate with sellers.
Similar homes
- $257,6003 bd2 ba1.4k sqft1108 S Bear Ln, Mustang, OK 73064For Sale
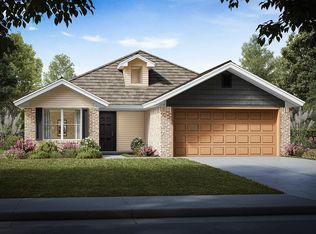 MLS ID #1241781, John Burris, Central Oklahoma Real Estate. MLSOK/OKCMAR as distributed by MLS GRID
 - $241,6003 bd2 ba1.3k sqft1120 E Stallion Ln, Mustang, OK 73064For Sale
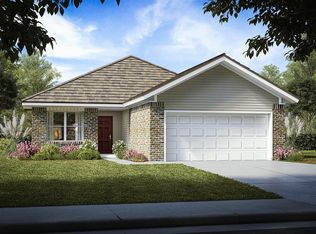 MLS ID #1241826, John Burris, Central Oklahoma Real Estate. MLSOK/OKCMAR as distributed by MLS GRID
 - $249,8503 bd2 ba1.3k sqft1112 S Bear Ln, Mustang, OK 73064For Sale
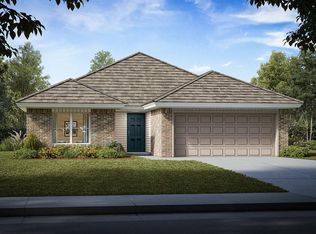 MLS ID #1241778, John Burris, Central Oklahoma Real Estate. MLSOK/OKCMAR as distributed by MLS GRID
 - $270,6004 bd2 ba1.6k sqft1204 E Stallion Ln, Mustang, OK 73064For Sale
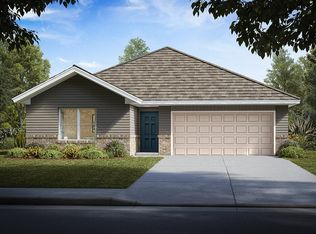 MLS ID #1241830, John Burris, Central Oklahoma Real Estate. MLSOK/OKCMAR as distributed by MLS GRID
 - $259,9903 bd2 ba1.5k sqft1013 S Bear Ln, Mustang, OK 73064New ConstructionMLSOK/OKCMAR as distributed by MLS GRID
- $269,9904 bd2 ba1.6k sqft1017 S Bear Ln, Mustang, OK 73064New ConstructionMLSOK/OKCMAR as distributed by MLS GRID
- $269,5003 bd2 ba1.5k sqft940 S Appaloosa Ln, Mustang, OK 73064For SaleMLS ID #1231336, Benjamin Tubbs, Atrium Realty, LLC. MLSOK/OKCMAR as distributed by MLS GRID
- $258,9903 bd2 ba1.4k sqft1205 E Stallion Ln, Mustang, OK 73064New ConstructionMLSOK/OKCMAR as distributed by MLS GRID
- $258,9903 bd2 ba1.4k sqft1204 E Ruger Ln, Mustang, OK 73064New ConstructionMLSOK/OKCMAR as distributed by MLS GRID
- $259,9903 bd2 ba1.5k sqft1209 E Stallion Ln, Mustang, OK 73064New ConstructionMLSOK/OKCMAR as distributed by MLS GRID
- $259,9004 bd2 ba1.6k sqft937 S Buffalo Ln, Mustang, OK 73064New ConstructionMLSOK/OKCMAR as distributed by MLS GRID
- $248,9903 bd2 ba1.3k sqft1208 E Stallion Ln, Mustang, OK 73064New ConstructionMLSOK/OKCMAR as distributed by MLS GRID
- $249,9003 bd2 ba1.4k sqft2007 E Ensey Ter, Mustang, OK 73064For SaleMLS ID #1239121, Parker Huckabay, Partners Real Estate LLC. MLSOK/OKCMAR as distributed by MLS GRID
- $249,0003 bd2 ba1.4k sqft1228 E Stallion Ln, Mustang, OK 73064New ConstructionMLSOK/OKCMAR as distributed by MLS GRID
- $243,9903 bd2 ba1.3k sqft1212 E Stallion Ln, Mustang, OK 73064New ConstructionMLSOK/OKCMAR as distributed by MLS GRID
- from $259,9903 bd2 ba1.5k sqftDENTON Plan, Wild Horse Canyon, Mustang, OK 73064New ConstructionDR Horton
- $289,0003 bd3 ba1.8k sqft708 E Lea Ter, Mustang, OK 73064For SaleMLS ID #1239191, Jessica Hamilton, Coldwell Banker Select. MLSOK/OKCMAR as distributed by MLS GRID
- $216,0003 bd2 ba1.4k sqft207 E Juniper Ln, Mustang, OK 73064For SaleMLS ID #1241116, Rocio Velasquez, Keystone Realty Group. MLSOK/OKCMAR as distributed by MLS GRID
- $264,0004 bd2 ba1.6k sqft1213 E Stallion Ln, Mustang, OK 73064New ConstructionMLSOK/OKCMAR as distributed by MLS GRID
- $261,0004 bd2 ba1.6k sqft929 S Bear Ln, Mustang, OK 73064New ConstructionMLSOK/OKCMAR as distributed by MLS GRID
