Skip main navigation
Sold
  • Price Unknown

    1016 S Walnut St, Winnsboro, TX 75494

    3beds
    1,900sqft
    Single Family Residence
    Built in 1980
    1.28 Acres Lot
    $312,600 Zestimate®
    $--/sqft
    $2,204 Estimated rent

    Home value

    $312,600

    Estimated sales range

    Not available

    $2,204/mo

    Zestimate® history
    Loading
    Loading...

    Owner options

    List your home for rent

    $2,204/mo

    Rent Zestimate®

    Find your next renter with Zillow Rental Manager. Plus, with online applications, you can quickly screen prospective tenants – for free.

    Learn more

    $2,204/mo

    Rent Zestimate®

    Refinance and save

    Refinancing to a lower rate could help reduce your monthly payments and save thousands over the life of the loan.

    See today's rates

    Explore your selling options

    Work with a Zillow partner agent

    Leverage their expertise and Zillow's premium Showcase listings to get your home seen by more buyers.

    Get started

    List with your own agent

    Get your home in front of millions of buyers by listing it on Zillow.

    Learn how to do it

    Sell it yourself

    Take full control of how buyers see your home on Zillow by listing For Sale by Owner (FSBO).

    List your home

    What's special

    Sleek new fixturesSpacious shopNew double-pane windowsBrand new electric fireplaceStunning quartz countertopsIncredible sceneryCustom-made wooden island top
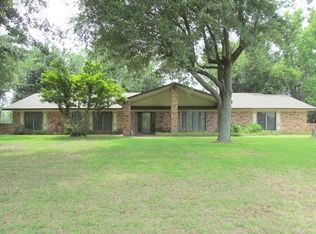
    Step into this beautifully updated 3-bedroom, 2-bathroom home on 1.28 acres, where no detail has been overlooked! The rich wooden ceiling accents contrast the light coloring on the walls. The brand new electric fireplace beckons homeowners to gather in the living area. The luxurious primary ensuite with an oversized spa shower offers the perfect place to unwind. The home features new double-pane windows for enhanced comfort and energy efficiency. The kitchen has been transformed with stunning quartz countertops and a custom-made wooden island top. The kitchen comes fully equipped with a brand-new stove, refrigerator, and dishwasher, making it ready for your next culinary adventure. There are sleek new fixtures throughout the home including custom showers for a luxurious touch. Both the garage door and opener are newly installed, and the spacious shop has been freshly painted and is ready for all of your projects. Outside, relax under the covered patio awning while enjoying the incredible scenery. With a 1.3-acre lot, a 2-car garage and a separate 1500 sq ft shop that has electricity installed, 12 x 16 doors, a 22 ft ceiling, and cement flooring, this property offers unbeatable space for storage, hobbies, or workspace. This is the perfect home to enjoy modern comfort with room to grow!

    Zillow last checked:

    Listing updated:

    Listed by:

    LeeAnn Sears 903-466-1599,

    Sears Realty Group

    Bought with:

    Paul Tibbets, TREC# 0538156

    Source: GTARMLS,MLS#: 25006211MLS Logo

    Facts & features

    Interior

    Bedrooms & bathrooms
    • Bedrooms: 3
    • Bathrooms: 2
    • Full bathrooms: 2
    Rooms
    • Room types: Family Room
    Primary bedroom
    • Level: Main
    Bedroom
    • Features: Walk-In Closet(s)
    • Level: Main
    Bedroom 1
    • Area: 182
    • Dimensions: 14 x 13
    Bedroom 2
    • Area: 168
    • Dimensions: 12 x 14
    Bedroom 3
    • Area: 132
    • Dimensions: 11 x 12
    Bathroom
    • Features: Shower Only, Bar, Other /See Remarks, Linen Closet
    Dining room
    • Features: Den/Dining Combo
    • Area: 60
    • Dimensions: 10 x 6
    Kitchen
    • Features: Kitchen/Eating Combo
    • Area: 220
    • Dimensions: 11 x 20
    Heating
    • Central/Electric
    Cooling
    • Central Electric
    Appliances
    • Included: ENERGY STAR Qualified Appliances, Range/Oven-Electric, Dishwasher, Disposal, Electric Water Heater
    Features
    • Ceiling Fan(s), Pantry, Kitchen Island
    • Flooring: Vinyl Plank
    • Windows: Double Pane Windows, Low Emissivity Windows
    • Has fireplace: Yes
    • Fireplace features: Electric
    Interior area
    • Total structure area: 1,900
    • Total interior livable area: 1,900 sqft

    Property

    Parking
    • Total spaces: 2
    • Parking features: Garage Faces Side, Door w/Opener w/Controls, Workshop in Garage
    • Garage spaces: 2
    Features
    • Levels: One
    • Stories: 1
    • Patio & porch: Patio Covered
    • Pool features: None
    • Fencing: None
    Lot
    • Size: 1.28 Acres
    Details
    • Additional structures: Metal Outbuilding(s), Workshop
    • Special conditions: Owner-Agent

    Construction

    Type & style
    • Home type: SingleFamily
    • Architectural style: Ranch
    • Property subtype: Single Family Residence
    Materials
    • Brick and Wood
    • Foundation: Slab
    • Roof: Composition
    Condition
    • Year built: 1980

    Utilities & green energy

    • Sewer: Public Sewer
    • Water: Public, Company: City Of Winnsboro
    • Utilities for property: Overhead Utilities, Cable Connected
    Green energy
    • Energy efficient items: Water Heater

    Community & HOA

    Community
    • Security: Smoke Detector(s)
    Location
    • Region: Winnsboro

    Financial & listing details

    • Date on market: 4/24/2025

    Price history

    DateEventPrice
    11/7/2025Sold--
    Source: GTARMLS #25006211 Report a problem
    10/23/2025Pending sale$325,000$171/sqft
    Source: GTARMLS #25006211 Report a problem
    10/2/2025Price change$325,000-5.8%$171/sqft
    Source: GTARMLS #25006211 Report a problem
    9/21/2025Price change$345,000-1.4%$182/sqft
    Source: GTARMLS #25006211 Report a problem
    8/6/2025Price change$350,000-4.1%$184/sqft
    Source: GTARMLS #25006211 Report a problem
    6/28/2025Price change$365,000-2.7%$192/sqft
    Source: GTARMLS #25006211 Report a problem
    4/24/2025Listed for sale$375,000$197/sqft
    Source: GTARMLS #25006211 Report a problem
    4/24/2025Listing removed$375,000$197/sqft
    Source: GTARMLS #24013832 Report a problem
    4/4/2025Listed for sale$375,000+7.1%$197/sqft
    Source: GTARMLS #24013832 Report a problem
    3/7/2025Contingent$350,000$184/sqft
    Source: GTARMLS #24013832 Report a problem
    3/4/2025Pending sale$350,000$184/sqft
    Source: GTARMLS #24013832 Report a problem
    11/24/2024Price change$350,000-6.7%$184/sqft
    Source: GTARMLS #24013832 Report a problem
    10/4/2024Listed for sale$375,000$197/sqft
    Source: GTARMLS #24013832 Report a problem

    Public tax history

    Tax history is unavailable.

    Neighborhood: 75494

    Nearby schools

    GreatSchools rating
    Schools provided by the listing agent
    • Elementary: Winnsboro
    • Middle: Winnsboro
    • High: Winnsboro

    Source: GTARMLS. This data may not be complete. We recommend contacting the local school district to confirm school assignments for this home.