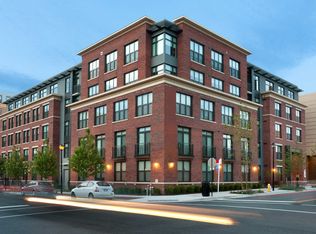
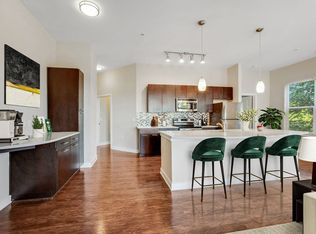
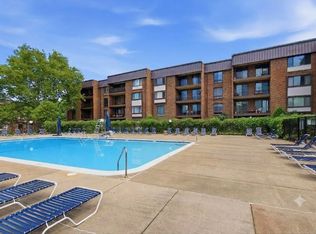


Welcome home to this beautiful freshly painted 2-bedroom, 2-bath residence at The Barkley! This spacious and well-maintained unit features a generous living and dining area, perfect for both everyday living and entertaining. The bright eat-in kitchen offers stainless steel appliances, including a refrigerator and stove, along with plenty of space for casual dining.

At the end of the day, step out onto your private balcony and enjoy relaxing views in a peaceful setting. Both bedrooms are generously sized and offer ample closet space, while the convenience of a full-size washer and dryer adds to the home's appeal.
Listing information is deemed reliable, but not guaranteed.
Apartment for rent
$2,700/moFees may apply
1016 S Wayne St, APT 408, Arlington, VA 22204
2beds
1,300sqft
Price may not include required fees and charges. Learn more|
Multifamily
Available now
Air conditioner, central air
In unit laundry
Garage parking
Central, electric, forced air
What's special
Private balconyFull-size washer and dryerFreshly paintedRefrigerator and stoveAmple closet spaceBright eat-in kitchenStainless steel appliances
- 88 days |
- -- |
- -- |
Zillow last checked:
Listing updated:
Learn more about the building:
Travel times

Let’s turn your rent into credit progress
Build credit history with every on-time payment and get credit for the payment you’re already making.
Facts & features
Interior
Bedrooms & bathrooms
- Bedrooms: 2
- Bathrooms: 2
- Full bathrooms: 2
Heating
- Central, Electric, Forced Air
Cooling
- Air Conditioner, Central Air
Appliances
- Included: Dishwasher, Dryer, Garbage Disposal, Oven/Range - Electric, Refrigerator, Washer
- Laundry: In Unit
Features
- Kitchen - Eat-In
- Flooring: Carpet
Interior area
- Total interior livable area: 1,300 sqft
Property
Parking
- Parking features: Garage
- Has garage: Yes
- Details: Contact manager
Features
- Stories: 1
- Exterior features: Kitchen - Eat-In
Details
- Additional structures: Garage(s)
- Parcel number: 32001348
Construction
Type & style
- Home type: MultiFamily
- Architectural style: Unit/Flat/Apartment
- Property subtype: MultiFamily
Condition
- Year built: 1982
Community & HOA
Location
- Region: Arlington
Financial & listing details
- Lease term: Contact For Details
Nearby apartments for rent
Price history
| Date | Event | Price |
|---|---|---|
| 8/6/2026 | Price change | $2,700-1.8%$2/sqft |
Source:  Long & Foster Broker Feed #VAAR2075080 Report a problem Long & Foster Broker Feed #VAAR2075080 Report a problem | ||
| 7/28/2026 | Price change | $2,750-1.8%$2/sqft |
Source: Long & Foster Broker Feed #VAAR2075080 Report a problem | ||
| 6/12/2026 | Listed for rent | $2,800+12%$2/sqft |
Source: Long & Foster Broker Feed Report a problem | ||
| 6/13/2024 | Listing removed | -- |
Source: Long & Foster Broker Feed Report a problem | ||
| 6/11/2024 | Listed for rent | $2,500+22%$2/sqft |
Source: Long & Foster Broker Feed Report a problem | ||
| 8/2/2020 | Listing removed | $2,050$2/sqft |
Source: Long & Foster Real Estate, Inc. #VAAR163836 Report a problem | ||
| 7/15/2020 | Price change | $2,050-18%$2/sqft |
Source: Long & Foster Real Estate, Inc. #VAAR163836 Report a problem | ||
| 6/6/2020 | Listed for rent | $2,500$2/sqft |
Source: Long & Foster Real Estate, Inc. #VAAR163836 Report a problem | ||
| 2/28/2001 | Sold | $170,000$131/sqft |
Source: Public Record Report a problem | ||
Neighborhood: Columbia Heights
Nearby schools
GreatSchools rating
- 6/10Alice West Fleet ElementaryGrades: PK-5Distance: 1 mi
- 5/10Jefferson Middle SchoolGrades: 6-8Distance: 0.9 mi
- 7/10Washington Liberty High SchoolGrades: 9-12Distance: 2.3 mi