Seller willing to carry contract with large down payment! Prime Evergreen Hwy Location with Columbia River Views.Perfectly situated between I-5 and I-205, this beautifully designed home offers panoramic views of the Columbia River and convenient access to paved walking and biking trails that lead directly to downtown Vancouver. Nestled in a small gated enclave of just five upscale homes, this property combines privacy, comfort, and sophistication. Inside, you’ll find elegant craftsmanship throughout—custom millwork, crown molding, and high ceilings that enhance the spacious feel. The main-floor layout includes a formal dining room with classic board-and-batten detail, a family room with a gas fireplace, built-in cabinetry, and deck access to take in the river views. The light and bright kitchen features an island with bar seating, abundant cabinetry, and beautiful finishes—perfect for entertaining or everyday living. The main-floor primary suite is a serene retreat with its own fireplace, a walk-in closet, and a roll-in shower with handicap-accessible design and safety bars, making this a rare find for those seeking single-level comfort and convenience. A dedicated office on the main floor can easily serve as a fourth bedroom. Downstairs, the lower level offers exceptional flexibility with a large bonus room, additional bedrooms, and plenty of storage—ideal for guests, hobbies, or multi-generational living. Outside, enjoy lovely landscaped grounds and a spacious yard that blend seamlessly with the natural beauty of the surrounding area. The balcony deck with a built-in gas firepit provides the perfect setting to relax and watch the river lights at dusk. Experience what everyone is looking for—main-floor living, breathtaking views, a close-in location, and easy access to PDX. This home truly speaks for itself.
Pending
Price cut: $205K (6/14)
$1,790,000
1016 SE 64th Ct, Vancouver, WA 98661
4beds
3,690sqft
Residential, Single Family Residence
Built in 2008
0.29 Acres Lot
$-- Zestimate®
$485/sqft
$167/mo HOA
What's special
Beautiful finishesLight and bright kitchenElegant craftsmanship throughoutSpacious yardCrown moldingWalk-in closetLovely landscaped grounds
- 312 days
- 104
- 4
Zillow last checked:
Listing updated:
Listed by:
Terrie Cox 360-607-4100,
RE/MAX Equity Group
Source: RMLS (OR),MLS#: 197645566
Facts & features
Interior
Bedrooms & bathrooms
- Bedrooms: 4
- Bathrooms: 4
- Full bathrooms: 3
- Partial bathrooms: 1
- Main level bathrooms: 2
Rooms
- Room types: Den, Bedroom 2, Bedroom 3, Dining Room, Family Room, Kitchen, Living Room, Primary Bedroom
Primary bedroom
- Features: Bathroom, Ceiling Fan, Fireplace, Hardwood Floors, Bathtub, Suite, Tile Floor, Walkin Closet, Walkin Shower
- Level: Main
Bedroom 2
- Features: Ceiling Fan, Closet, High Ceilings
- Level: Main
Bedroom 3
- Features: Bathroom, Builtin Features, Hardwood Floors, Closet, Double Sinks, Suite
- Level: Lower
Dining room
- Features: Formal, Hardwood Floors, High Ceilings
- Level: Main
Family room
- Features: Bookcases, Builtin Features, Fireplace, Sliding Doors, Engineered Hardwood, Vaulted Ceiling
- Level: Main
Kitchen
- Features: Builtin Range, Builtin Refrigerator, Deck, Dishwasher, Disposal, Eat Bar, Family Room Kitchen Combo, Gourmet Kitchen, Microwave, Builtin Oven, Butlers Pantry, Engineered Hardwood
- Level: Main
Heating
- Forced Air, Heat Pump, Hot Water, Fireplace(s)
Cooling
- Central Air, Heat Pump
Appliances
- Included: Built In Oven, Built-In Range, Built-In Refrigerator, Dishwasher, Disposal, Microwave, Stainless Steel Appliance(s), Gas Water Heater
- Laundry: Laundry Room
Features
- Ceiling Fan(s), Central Vacuum, Granite, High Ceilings, High Speed Internet, Vaulted Ceiling(s), Closet, Bathroom, Built-in Features, Double Vanity, Suite, Formal, Bookcases, Eat Bar, Family Room Kitchen Combo, Gourmet Kitchen, Butlers Pantry, Bathtub, Walk-In Closet(s), Walkin Shower, Kitchen Island, Pantry
- Flooring: Engineered Hardwood, Hardwood, Tile
- Doors: Sliding Doors
- Basement: Daylight,Finished
- Number of fireplaces: 2
- Fireplace features: Gas
Interior area
- Total structure area: 3,690
- Total interior livable area: 3,690 sqft
Video & virtual tour
Property
Parking
- Total spaces: 3
- Parking features: Driveway, Garage Door Opener, Attached, Oversized
- Attached garage spaces: 3
- Has uncovered spaces: Yes
Accessibility
- Accessibility features: Accessible Entrance, Accessible Full Bath, Garage On Main, Main Floor Bedroom Bath, Utility Room On Main, Walkin Shower, Accessibility
Features
- Stories: 2
- Patio & porch: Deck, Patio
- Exterior features: Built-in Barbecue, Water Feature, Yard
- Fencing: Fenced
- Has view: Yes
- View description: City, Mountain(s), River
- Has water view: Yes
- Water view: River
- Body of water: Columbia
Lot
- Size: 0.29 Acres
- Features: Cul-De-Sac, Gated, Level, Sprinkler, SqFt 10000 to 14999
Details
- Parcel number: 035770733
Construction
Type & style
- Home type: SingleFamily
- Architectural style: Custom Style,Daylight Ranch
- Property subtype: Residential, Single Family Residence
Materials
- Cement Siding, Lap Siding
- Roof: Composition
Condition
- Approximately
- New construction: No
- Year built: 2008
Utilities & green energy
- Gas: Gas
- Sewer: Public Sewer
- Water: Public
Community & HOA
Community
- Security: Security Lights
- Subdivision: Riverside Estates
HOA
- Has HOA: Yes
- Amenities included: Commons, Gated
- HOA fee: $2,000 annually
Location
- Region: Vancouver
Financial & listing details
- Price per square foot: $485/sqft
- Tax assessed value: $1,913,533
- Annual tax amount: $16,316
- Date on market: 10/31/2025
- Cumulative days on market: 312 days
- Listing terms: Call Listing Agent,Cash,Conventional
- Road surface type: Paved
Estimated market value
Not available
Estimated sales range
Not available
Not available
Price history
| Date | Event | Price |
|---|---|---|
| 8/3/2026 | Pending sale | $1,790,000$485/sqft |
Source:  RMLS (OR) #197645566 Report a problem RMLS (OR) #197645566 Report a problem | ||
| 6/14/2026 | Price change | $1,790,000-10.3%$485/sqft |
Source: RMLS (OR) #197645566 Report a problem | ||
| 4/28/2026 | Price change | $1,995,000-9.3%$541/sqft |
Source: RMLS (OR) #197645566 Report a problem | ||
| 2/11/2026 | Price change | $2,200,000-12%$596/sqft |
Source: RMLS (OR) #197645566 Report a problem | ||
| 11/3/2025 | Listed for sale | $2,500,000+182.5%$678/sqft |
Source: RMLS (OR) #197645566 Report a problem | ||
| 12/8/2015 | Sold | $885,000+72.9%$240/sqft |
Source: Public Record Report a problem | ||
| 6/17/2009 | Sold | $512,000+20.5%$139/sqft |
Source: Public Record Report a problem | ||
| 6/13/2008 | Sold | $425,000$115/sqft |
Source: Public Record Report a problem | ||
Public tax history
| Year | Property taxes | Tax assessment |
|---|---|---|
| 2025 | $18,545 +5.8% | $1,913,533 +6.5% |
| 2024 | $17,526 +7.4% | $1,797,035 +2.8% |
| 2023 | $16,316 +13.8% | $1,747,668 +5.2% |
| 2022 | $14,340 +4.1% | $1,660,600 +15.7% |
| 2021 | $13,779 +27.8% | $1,435,635 +10.5% |
| 2020 | $10,781 | $1,299,641 +23.4% |
| 2019 | $10,781 -4.1% | $1,053,438 -7.4% |
| 2018 | $11,244 -10.2% | $1,138,195 +8.1% |
| 2017 | $12,527 +39.8% | $1,052,753 +33.9% |
| 2016 | $8,963 +25.2% | $786,050 +31% |
| 2015 | $7,159 -16.7% | $600,000 -11.9% |
| 2014 | $8,595 | $681,137 +11.6% |
| 2013 | $8,595 +13.4% | $610,388 +4.5% |
| 2012 | $7,582 -7.7% | $584,062 +2.1% |
| 2011 | $8,212 +23.8% | $572,122 -11.3% |
| 2010 | $6,633 +37.1% | $645,295 +9.1% |
| 2009 | $4,839 | $591,425 +560.8% |
| 2008 | -- | $89,500 |
Find assessor info on the county website
Monthly payment
Est. payment
Payment breakdown
Explore the cost of this home by adjusting the details. Changes won't be saved.Climate risks
Neighborhood: Riverview
Nearby schools
Schools provided by the listing agent
- Elementary: Harney
- Middle: Mcloughlin
- High: Fort Vancouver
Source: RMLS (OR). This data may not be complete. We recommend contacting the local school district to confirm school assignments for this home.
Similar homes
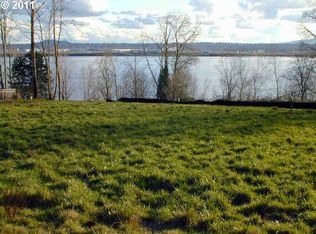
- $1,750,0005 bd4 ba4.3k sqft8008 SE Evergreen Hwy, Vancouver, WA 98664Active

 MLS ID #510391736, Alyssa Curran, Compass. RMLS (OR)
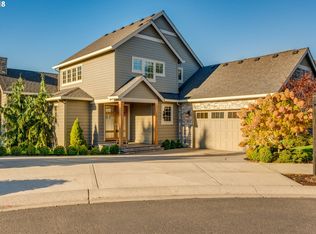
 - $1,749,0003 bd2 ba3.6k sqft14104 NE 76th Ave, Vancouver, WA 98662Active
 MLS ID #668780319, Iuri Djioev, Realty ONE Group Pacifica. RMLS (OR)
 - $1,290,0003 bd3 ba2.3k sqft5841 SE Columbia Way Unit 104, Vancouver, WA 98661Active
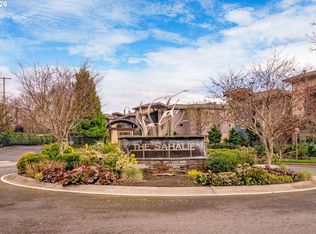 MLS ID #627548589, Bryan Fix, John L. Scott Real Estate. RMLS (OR)
 - $1,390,0005 bd4 ba4k sqft2520 SE Ellsworth Rd, Vancouver, WA 98664Active
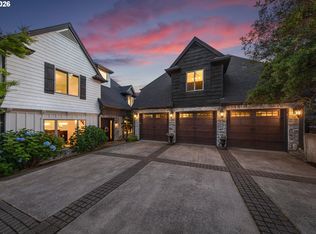 MLS ID #283125426, Milla Meyer, eXp Realty LLC. RMLS (OR)
 - $1,675,0004 bd4 ba3.6k sqft2126 Wembley Pl, Lake Oswego, OR 97034ActiveMLS ID #575781899, Randy Bylsma, Premiere Property Group, LLC. RMLS (OR)
- $1,500,0004 bd4 ba3.8k sqft8811 NE 212th Ave, Vancouver, WA 98682ActiveMLS ID #366109856, Steven Lucero, Keller Williams Realty. RMLS (OR)
- $1,699,0004 bd5 ba4.5k sqft3330 Quail Ridge Ct, West Linn, OR 97068ActiveMLS ID #242724596, Jennifer Weinhart, The Agency Lake Oswego. RMLS (OR)
- $1,750,0004 bd4 ba3.4k sqft20 SW 111th Ter, Portland, OR 97229ActiveMLS ID #364171360, Friederike Svensson, Keller Williams Realty Portland Premiere. RMLS (OR)
- $899,9004 bd3 ba3.3k sqft3602 NW 107th St, Vancouver, WA 98685ActiveMLS ID #539268553, Alyssa Curran, Compass. RMLS (OR)
- $899,9004 bd4 ba3.5k sqft4806 NW Cherry St, Vancouver, WA 98663ActiveMLS ID #528165035, Cary Minden, CJM Realty, LLC. RMLS (OR)
- $1,499,9005 bd4 ba4.5k sqft4119 NW Jasmine St, Camas, WA 98607ActiveMLS ID #585384616, David Sobolik, Knipe Realty ERA Powered. RMLS (OR)
- $1,999,9005 bd4 ba4.9k sqft1423 NW Deerfern St, Camas, WA 98607ActiveMLS ID #657924062, Jonathan Casares, Zenith Properties NW, LLC. RMLS (OR)
- $1,999,0005 bd4 ba4.2k sqft9410 NE 180th Way, Battle Ground, WA 98604ActiveMLS ID #149624535, Valerie Curalli, MORE Realty. RMLS (OR)
- $1,775,0004 bd3 ba3.5k sqft5686 SW 87th Ave, Portland, OR 97225ActiveMLS ID #135867306, Dirk Hmura, The Agency Portland. RMLS (OR)
- $1,750,0005 bd6 ba5.1k sqft14733 SE Northern Heights Dr, Happy Valley, OR 97086ActiveMLS ID #637671147, David Brownlee, Modern Realty. RMLS (OR)
- $1,780,0005 bd3 ba5.2k sqft17440 SW Reusser Ct, Beaverton, OR 97007ActiveMLS ID #743825031, Marie Boatsman, Berkshire Hathaway HomeServices NW Real Estate. RMLS (OR)
- $1,575,0004 bd5 ba4.7k sqft4906 NW Highpoint Dr, Camas, WA 98607ActiveMLS ID #722411454, Steve Studley, Cascade Hasson Sotheby's International Realty. RMLS (OR)
- $1,665,0005 bd4 ba5.2k sqft1517 NW 37th Ave, Camas, WA 98607ActiveMLS ID #677085687, Brian Jones, Manor Realty Group, LLC. RMLS (OR)
- $1,490,0004 bd3 ba3.1k sqft26202 NE 29th Ave, Ridgefield, WA 98642ActiveMLS ID #730348963, Jason O'Donnell, Weichert Realtors, Equity NW. RMLS (OR)
- $1,695,0003 bd3 ba3.9k sqft2821 Skye Rd, Washougal, WA 98671ActiveMLS ID #686009148, Amy Asivido, Keller Williams Realty. RMLS (OR)
