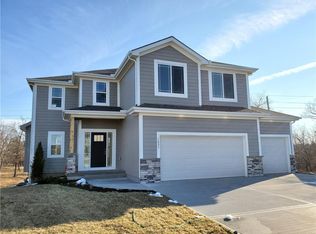
Wow! The Greystone Reverse 1.5 Story plan by Sallee Homes, Inc. Nestled in a cul-de-sac in a quiet community, with an incredible view of treed acreage and a pond. Open floor plan with lots of windows. Main level master suite, with double vanity & tiled shower with seat in the bathroom, and large walk-in closet. 2nd bedroom on main could also be used as an office. Finished walkout basement, with huge rec room. Basement bedrooms have large walk-in closets. The suspended garage adds a ton of extra storage under it.
This property is off market, which means it's not currently listed for sale or rent on Zillow. This may be different from what's available on other websites or public sources.