Skip main navigation
Sold
  • Price Unknown

    1016 SW Pacific Dr, Lees Summit, MO 64081

    4beds
    2,455sqft
    Single Family Residence
    Built in 1997
    0.26 Acres Lot
    $424,200 Zestimate®
    $--/sqft
    $3,043 Estimated rent

    Home value

    $424,200

    $382,000 - $471,000

    $3,043/mo

    Zestimate® history
    Loading
    Loading...

    Owner options

    List your home for rent

    $3,043/mo

    Rent Zestimate®

    Find your next renter with Zillow Rental Manager. Plus, with online applications, you can quickly screen prospective tenants – for free.

    Learn more

    $3,043/mo

    Rent Zestimate®

    Refinance and save

    $600/mo

    Est. payment

    Refinancing to a lower rate could help reduce your monthly payments and save thousands over the life of the loan.

    See today's rates

    $600/mo

    Est. payment

    Explore your selling options

    Work with a Zillow partner agent

    Leverage their expertise and Zillow's premium Showcase listings to get your home seen by more buyers.

    Get started

    List with your own agent

    Get your home in front of millions of buyers by listing it on Zillow.

    Learn how to do it

    Sell it yourself

    Take full control of how buyers see your home on Zillow by listing For Sale by Owner (FSBO).

    List your home

    What's special

    Granite countertopsGenerously sized master suiteEn-suite bathroomLarge walk-in closetAmple workspaceThoughtfully updated kitchenSitting area
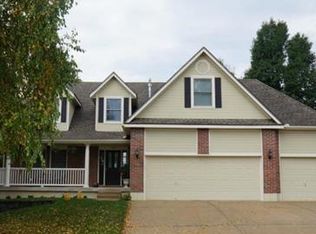
    Back on Market - No fault to seller - Welcome to this well-loved, one-owner home in one of Lee’s Summit’s most desirable neighborhoods. This 4-bedroom, 2.5-bath residence has been the heart of one family’s story—where two children were raised, memories were made, and now, it’s ready for a new chapter. Inside, you’ll find a thoughtfully updated kitchen that underwent a major renovation. It features granite countertops, custom cabinetry, and ample workspace—perfect for cooking, entertaining, and everyday life. The kitchen flows seamlessly into the main living areas, creating a welcoming space for gatherings. Upstairs, the generously sized master suite is a true retreat, complete with a sitting area, a large walk-in closet, and an en-suite bathroom. Three additional bedrooms provide plenty of space for family, guests, or a home office. The home includes a full unfinished basement, offering endless possibilities for future expansion, a home gym, or storage or an office. There is a two-car garage, and the roof—replaced less than a year ago—offers peace of mind for years to come. With excellent schools, and nearby parks and shopping, this home is ideally located for both convenience and connection. Don’t miss the chance to make it your own.

    Zillow last checked:

    Listing updated:

    Listing Provided by:

    Stephen White 816-506-1347,

    ReeceNichols - Eastland

    Bought with:

    Matthew Dehning, 2025014962

    ReeceNichols - Lees Summit

    Source: Heartland MLS as distributed by MLS GRID,MLS#: 2561460MLS Logo

    Facts & features

    Interior

    Bedrooms & bathrooms
    • Bedrooms: 4
    • Bathrooms: 3
    • Full bathrooms: 2
    • 1/2 bathrooms: 1
    Primary bedroom
    • Features: All Carpet, Ceiling Fan(s)
    • Level: Second
    Bedroom 2
    • Features: All Carpet
    • Level: Second
    Bedroom 3
    • Features: All Carpet
    • Level: Second
    Bedroom 3
    • Features: All Carpet
    • Level: Second
    Bathroom 1
    • Level: First
    Dining room
    • Features: All Carpet
    • Level: First
    Family room
    • Features: Ceiling Fan(s), Fireplace
    • Level: First
    Kitchen
    • Features: Ceiling Fan(s), Granite Counters, Kitchen Island, Pantry
    • Level: First
    Other
    • Features: Shower Over Tub
    • Level: Second
    Heating
    • Natural Gas, Heat Pump
    Cooling
    • Electric
    Appliances
    • Included: Dishwasher, Disposal, Microwave, Refrigerator, Built-In Electric Oven, Stainless Steel Appliance(s)
    • Laundry: Electric Dryer Hookup, Upper Level
    Features
    • Flooring: Carpet, Wood
    • Basement: Full,Unfinished
    • Number of fireplaces: 1
    • Fireplace features: Family Room, Gas
    Interior area
    • Total structure area: 2,455
    • Total interior livable area: 2,455 sqft
    • Finished area above ground: 2,455

    Property

    Parking
    • Total spaces: 2
    • Parking features: Built-In, Garage Faces Side
    • Attached garage spaces: 2
    Features
    • Patio & porch: Patio
    • Fencing: Wood
    Lot
    • Size: 0.26 Acres
    • Features: Acreage, City Limits
    Details
    • Parcel number: 62630150400000000

    Construction

    Type & style
    • Home type: SingleFamily
    • Architectural style: Traditional
    • Property subtype: Single Family Residence
    Materials
    • Wood Siding
    • Roof: Composition
    Condition
    • Year built: 1997

    Utilities & green energy

    • Sewer: Public Sewer
    • Water: Public

    Community & neighborhood

    Location
    • Region: Lees Summit
    • Subdivision: Summit Crossings

    HOA & financial

    HOA
    • Has HOA: Yes
    • HOA fee: $600 annually
    • Amenities included: Pool
    • Services included: Trash
    • Association name: Summit Crossing HOA

    Other

    Other facts
    • Listing terms: Cash,Conventional,FHA,VA Loan
    • Ownership: Private

    Price history

    DateEventPrice
    10/16/2025Sold--
    Source: Heartland MLS as distributed by MLS GRID #2561460 Report a problem
    9/1/2025Pending sale$425,000$173/sqft
    Source: Heartland MLS as distributed by MLS GRID #2561460 Report a problem
    8/26/2025Listed for sale$425,000$173/sqft
    Source: Heartland MLS as distributed by MLS GRID #2561460 Report a problem
    7/27/2025Contingent$425,000$173/sqft
    Source: Heartland MLS as distributed by MLS GRID #2561460 Report a problem
    7/27/2025Pending sale$425,000$173/sqft
    Source: Heartland MLS as distributed by MLS GRID #2561460 Report a problem
    7/21/2025Listed for sale$425,000$173/sqft
    Source: Heartland MLS as distributed by MLS GRID #2561460 Report a problem

    Public tax history

    YearProperty taxesTax assessment
    2025$4,567 -10.6%$62,818 -11.3%
    2024$5,111 +0.7%$70,781
    2023$5,074 +32.3%$70,781 +49%
    2022$3,834 -2%$47,501
    2021$3,914 -0.8%$47,501 +0.1%
    2020$3,947 +2.8%$47,435
    2019$3,839 $47,435 +8.1%
    2018$3,839 -2.1%$43,863
    2017$3,923 +2.1%$43,863 +0.3%
    2016$3,843 +9.5%$43,738 +11.3%
    2014$3,510 +0.1%$39,310
    2013$3,508 -0.2%$39,310
    2012$3,515 +0.4%$39,310
    2011$3,500 +1.8%$39,310
    2010$3,437 -0.8%$39,310
    2009$3,463 +0.4%$39,310 -2%
    2008$3,450 +13.3%$40,113
    2007$3,045 +0.1%$40,113 +15%
    2006$3,043 -2.8%$34,880
    2005$3,130 +6.8%$34,880
    2004$2,931 -1.6%$34,880
    2003$2,978 +3%$34,880 +1%
    2002$2,892 +0.1%$34,535
    2001$2,888 $34,535

    Find assessor info on the county website

    Neighborhood: 64081

    Nearby schools

    GreatSchools rating
    Schools provided by the listing agent
    • Elementary: Pleasant Lea
    • Middle: Pleasant Lea
    • High: Lee's Summit

    Source: Heartland MLS as distributed by MLS GRID. This data may not be complete. We recommend contacting the local school district to confirm school assignments for this home.

    Get a cash offer in 3 minutes
    Find out how much your home could sell for in as little as 3 minutes with a no-obligation cash offer.
    Estimated market value
    $424,200
    Get a cash offer in 3 minutes
    Find out how much your home could sell for in as little as 3 minutes with a no-obligation cash offer.
    Estimated market value
    $424,200