Live in style in this BRAND NEW contemporary townhome built by Melia Homes. Enjoy all the owner's upgrades and add ons, at the best location in the complex. This unit has 3 Bedrooms, 2 Full Bathrooms, & 2 Powder Rooms as well as a den that could be used as a family room, office, gym, or 4th bedroom. LVP Flooring throughout the living areas on the 1st & 2nd Floors. Enormous kitchen furnished with Quartz counters, soft close cabinetry, S/S Appliances, & a large Island with a sit up breakfast bar. The spacious south facing living room off the kitchen opens to the relaxing balcony, which overlooks the beautiful pool. There is an individual laundry room with brand new Samsung W/D near the kitchen as well a half bathroom for guests. The 3rd floor has plenty of storage and linen cabinets in the hallway and leads to all 3 Bedrooms. The primary bedroom overlooks the pool and has an oversized walk-in closet. LED recessed lighting, dual paned windows, Quartz counters throughout. SMART HOME features include Brilliant Home Control (touch & voice control over lighting, climate, cameras, music, intercom & more), Ring Video doorbell, smart thermostat & smart lock at entry door. Low Utility bills with fully paid Solar Panels. Direct access two-car garage with Epoxy flooring & EV Fast Charging. Moneta Ponte is a small gated community offers an abundance of amenities, including a community pool, spa, firepit, BBQ area, and Tot lot. Conveniently located minutes from SpaceX, the 405/91/110/105 Fwy.
Sold for $775,000
Listed by: Estate Properties • Sarah Paris • Contact: 310-951-0341
Bought with: Gainspot Inc.
$775,000
1016 Sage Ln, Gardena, CA 90247
3beds
1,640sqft
Townhouse
Built in 2023
2,500 Square Feet Lot
$755,800 Zestimate®
$473/sqft
$3,888 Estimated rent
Home value
$755,800
$718,000 - $794,000
$3,888/mo
Zestimate® history
Owner options
List your home for rent
$3,888/mo
Rent Zestimate®
Find your next renter with Zillow Rental Manager. Plus, with online applications, you can quickly screen prospective tenants – for free.
$3,888/mo
Rent Zestimate®
Refinance and save
$5,254/mo
Est. payment
Refinancing to a lower rate could help reduce your monthly payments and save thousands over the life of the loan.
$5,254/mo
Est. payment
Explore your selling options
Work with a Zillow partner agent
Leverage their expertise and Zillow's premium Showcase listings to get your home seen by more buyers.
Get startedList with your own agent
Get your home in front of millions of buyers by listing it on Zillow.
Learn how to do itSell it yourself
Take full control of how buyers see your home on Zillow by listing For Sale by Owner (FSBO).
List your homeWhat's special
Tot lotCommunity poolBbq areaDual paned windowsQuartz countersEpoxy flooringLed recessed lighting
Zillow last checked:
Listing updated:
Listed by:
Sarah Paris DRE #01498894 310.951.0341,
Estate Properties,
Grace Wong DRE #01324444 310-753-7069,
Home Team Realty
Bought with:
Justin Kao, DRE #02113392
Gainspot Inc.
Lina Chu, DRE #01431278
REALTY PRODIGY
Source: CRMLS,MLS#: SB23188925 Originating MLS: California Regional MLS
Originating MLS: California Regional MLSFacts & features
Interior
Bedrooms & bathrooms
- Bedrooms: 3
- Bathrooms: 4
- Full bathrooms: 2
- 1/2 bathrooms: 2
- Main level bathrooms: 1
Rooms
- Room types: Bedroom, Den, Living Room, Primary Bedroom, Other
Primary bedroom
- Features: Primary Suite
Bedroom
- Features: All Bedrooms Up
Bathroom
- Features: Dual Sinks, Low Flow Plumbing Fixtures, Quartz Counters, Remodeled, Separate Shower, Tub Shower, Walk-In Shower
Kitchen
- Features: Kitchen Island, Quartz Counters, Self-closing Drawers
Other
- Features: Walk-In Closet(s)
Heating
- Central
Cooling
- Central Air
Appliances
- Included: Convection Oven, Dishwasher, Disposal, Gas Range, High Efficiency Water Heater, Microwave, Refrigerator, Tankless Water Heater, Water To Refrigerator, Dryer, Washer
- Laundry: Gas Dryer Hookup, Inside, Laundry Room, Upper Level
Features
- Breakfast Bar, Balcony, Breakfast Area, Open Floorplan, Quartz Counters, Recessed Lighting, All Bedrooms Up, Primary Suite, Walk-In Closet(s)
- Flooring: Vinyl
- Windows: Double Pane Windows
- Has fireplace: No
- Fireplace features: None
- Common walls with other units/homes: 2+ Common Walls,No One Above,No One Below
Interior area
- Total interior livable area: 1,640 sqft
Property
Parking
- Total spaces: 2
- Parking features: Direct Access, Garage
- Attached garage spaces: 2
Accessibility
- Accessibility features: Low Pile Carpet
Features
- Levels: Three Or More
- Stories: 3
- Entry location: 1
- Pool features: In Ground, Association
- Has spa: Yes
- Spa features: Association, In Ground
- Has view: Yes
- View description: Pool
Lot
- Size: 2,500 Square Feet
- Features: Street Level
Details
- Parcel number: 6115019113
- Zoning: GAC3
- Special conditions: Standard
Construction
Type & style
- Home type: Townhouse
- Architectural style: Modern
- Property subtype: Townhouse
- Attached to another structure: Yes
Materials
- Stucco, Copper Plumbing
- Roof: Composition
Condition
- Turnkey
- New construction: Yes
- Year built: 2023
Details
- Builder name: Melia Homes
Utilities & green energy
- Sewer: Public Sewer
- Water: Public
- Utilities for property: Electricity Connected, Natural Gas Connected, Sewer Connected, Water Connected
Green energy
- Energy efficient items: Appliances, HVAC, Thermostat, Water Heater, Windows
Community & HOA
Community
- Features: Curbs, Street Lights, Sidewalks, Gated
- Security: Carbon Monoxide Detector(s), Gated Community, Smoke Detector(s)
HOA
- Has HOA: Yes
- Amenities included: Controlled Access, Fire Pit, Maintenance Grounds, Insurance, Barbecue, Picnic Area, Playground, Pool, Spa/Hot Tub
- HOA fee: $317 monthly
- HOA name: Moneta Pointe
- HOA phone: 855-403-3852
Location
- Region: Gardena
Financial & listing details
- Price per square foot: $473/sqft
- Tax assessed value: $790,500
- Annual tax amount: $10,352
- Date on market: 10/11/2023
- Cumulative days on market: 9 days
- Listing terms: Submit
- Inclusions: Refrigerator, Washer, Dryer, EV Charger
Price history
| Date | Event | Price |
|---|---|---|
| 11/15/2023 | Sold | $775,000$473/sqft |
Source:  CRMLS #SB23188925 Report a problem CRMLS #SB23188925 Report a problem | ||
| 10/23/2023 | Pending sale | $775,000$473/sqft |
Source: CRMLS #SB23188925 Report a problem | ||
| 10/11/2023 | Price change | $775,000+4.7%$473/sqft |
Source: CRMLS #SB23188925 Report a problem | ||
| 5/1/2023 | Pending sale | $740,000$451/sqft |
Source: CRMLS #OC23072303 Report a problem | ||
| 4/28/2023 | Listed for sale | $740,000$451/sqft |
Source: CRMLS #OC23072303 Report a problem | ||
Public tax history
| Year | Property taxes | Tax assessment |
|---|---|---|
| 2025 | $10,352 +1.6% | $790,500 +2% |
| 2024 | $10,189 +259.2% | $775,000 +367.6% |
| 2023 | $2,837 | $165,750 |
Find assessor info on the county website
Neighborhood: 90247
Nearby homes
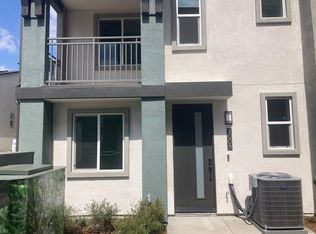
- $913,3003 bd3 ba1.7k sqft1008 Sage Ln, Gardena, CA 90247Off Market
- $750,000-- bd-- ba10k sqft13633 S Vermont Ave, Gardena, CA 90247Sold
- $764,2453 bd4 ba1.7k sqft1107 Cade Ln #5, Gardena, CA 90247Sold
- $784,7003 bd4 ba1.5k sqft1200 Breckyn Ln, Gardena, CA 90247Off Market
- $794,8003 bd4 ba1.6k sqft13607 Bria Ln, Gardena, CA 90247Off Market
- $745,2002 bd3 ba1.4k sqft13611 Bria Ln, Gardena, CA 90247Off Market
- $809,6004 bd4 ba1.7k sqft1210 Breckyn Ln, Gardena, CA 90247Off Market
- $796,5003 bd4 ba1.5k sqft13600 Bria Ln, Gardena, CA 90247Off Market
Nearby schools
GreatSchools rating
- 7/10One Hundred Thirty-Fifth Street Elementary SchoolGrades: K-5Distance: 0.2 mi
- 3/10Robert E. Peary Middle SchoolGrades: 6-8Distance: 1.8 mi
- 5/10Gardena Senior High SchoolGrades: 9-12Distance: 2.8 mi
Schools provided by the listing agent
- Middle: Peary
- High: Gardena
Source: CRMLS. This data may not be complete. We recommend contacting the local school district to confirm school assignments for this home.
Get a cash offer in 3 minutes
Find out how much your home could sell for in as little as 3 minutes with a no-obligation cash offer.
Estimated market value
$755,800
Get a cash offer in 3 minutes
Find out how much your home could sell for in as little as 3 minutes with a no-obligation cash offer.
Estimated market value
$755,800
- California
- Los Angeles County
- Gardena
- 90247
- 1016 Sage Ln
Nearby cities
Nearby zip codes
Other Gardena Topics
