Recently Remodeled & Move-In Ready! This 3-bedroom, 2-bath home shines with modern upgrades and thoughtful details throughout. Inside you’ll find fresh paint, brand-new carpet, stylish new light fixtures, and durable LVP flooring in the living room. The kitchen is the heart of the home and has been completely updated with quartz countertops, a deep modern sink with a sleek faucet, new microwave and dishwasher, and plenty of prep space. Its open flow into the dining and living areas make it perfect for entertaining, and guests will love the warm and inviting feel.
The floor plan is both functional and private, with the bedrooms separated from the main living areas. Large windows fill the home with natural light, and the cozy fireplace offers a peaceful spot to relax at the end of the day. The spacious bedrooms provide plenty of comfort and flexibility for family, guests, or a home office.
Step outside and enjoy excellent curb appeal with freshly painted trim, plus a backyard retreat featuring a pergola and mature bamboo swaying in the breeze. Recent upgrades add peace of mind, including resealed windows, a whole-home surge protector, prewired security system, and a double-spring garage door for durability. With only two owners, this home has been lovingly maintained and is truly move-in ready.
Nestled in a quiet, family-oriented neighborhood with a park just down the street, you’ll also love being minutes from shopping, dining, and entertainment. This home truly combines style, comfort, and convenience-don’t miss your chance to call this beautiful home yours!
Sold
Price Unknown
1016 Sagewood Ln, Saginaw, TX 76131
3beds
1,651sqft
Single Family Residence
Built in 1999
5,488 Square Feet Lot
$310,200 Zestimate®
$--/sqft
$2,076 Estimated rent
Home value
$310,200
$288,000 - $335,000
$2,076/mo
Zestimate® history
Owner options
List your home for rent
$2,076/mo
Rent Zestimate®
Find your next renter with Zillow Rental Manager. Plus, with online applications, you can quickly screen prospective tenants – for free.
$2,076/mo
Rent Zestimate®
Refinance and save
Refinancing to a lower rate could help reduce your monthly payments and save thousands over the life of the loan.
Explore your selling options
Work with a Zillow partner agent
Leverage their expertise and Zillow's premium Showcase listings to get your home seen by more buyers.
Get startedList with your own agent
Get your home in front of millions of buyers by listing it on Zillow.
Learn how to do itSell it yourself
Take full control of how buyers see your home on Zillow by listing For Sale by Owner (FSBO).
List your homeWhat's special
Modern upgradesCozy fireplaceStylish new light fixturesFresh paintSpacious bedroomsDurable lvp flooringWarm and inviting feel
Zillow last checked:
Listing updated:
Listed by:
Natalie Rosales 0820136 (940)648-0382,
Major League Realty, Inc. 940-648-0382
Bought with:
Jessica Atkeisson
Premier Realty
Source: NTREIS,MLS#: 21073872
Facts & features
Interior
Bedrooms & bathrooms
- Bedrooms: 3
- Bathrooms: 2
- Full bathrooms: 2
Primary bedroom
- Level: First
- Dimensions: 0 x 0
Bedroom
- Level: First
- Dimensions: 0 x 0
Bedroom
- Level: First
- Dimensions: 0 x 0
Kitchen
- Level: First
- Dimensions: 0 x 0
Living room
- Level: First
- Dimensions: 0 x 0
Appliances
- Included: Convection Oven, Dryer, Dishwasher, Electric Oven, Electric Range, Disposal, Microwave, Refrigerator, Washer
Features
- Eat-in Kitchen, Open Floorplan, Pantry, Cable TV, Walk-In Closet(s)
- Flooring: Carpet, Hardwood, Luxury Vinyl Plank, Tile
- Has basement: No
- Number of fireplaces: 1
- Fireplace features: Gas
Interior area
- Total interior livable area: 1,651 sqft
Property
Parking
- Total spaces: 2
- Parking features: Driveway, Garage
- Attached garage spaces: 2
- Has uncovered spaces: Yes
Features
- Levels: One
- Stories: 1
- Exterior features: Rain Gutters
- Pool features: None
Lot
- Size: 5,488 Square Feet
Details
- Additional structures: Pergola
- Parcel number: 06976948
Construction
Type & style
- Home type: SingleFamily
- Architectural style: Detached
- Property subtype: Single Family Residence
Materials
- Brick
Condition
- Year built: 1999
Utilities & green energy
- Sewer: Public Sewer
- Water: Public
- Utilities for property: Sewer Available, Water Available, Cable Available
Community & HOA
Community
- Features: Curbs, Sidewalks
- Security: Prewired
- Subdivision: Highland Stationsaginaw
HOA
- Has HOA: No
Location
- Region: Saginaw
Financial & listing details
- Tax assessed value: $272,898
- Annual tax amount: $6,006
- Date on market: 9/30/2025
- Cumulative days on market: 122 days
- Listing terms: Cash,Conventional,FHA,VA Loan
Price history
| Date | Event | Price |
|---|---|---|
| 2/26/2026 | Sold | -- |
Source: NTREIS #21073872 Report a problem | ||
| 2/8/2026 | Pending sale | $310,000$188/sqft |
Source: NTREIS #21073872 Report a problem | ||
| 1/30/2026 | Contingent | $310,000$188/sqft |
Source: NTREIS #21073872 Report a problem | ||
| 10/29/2025 | Price change | $310,000-3.1%$188/sqft |
Source: NTREIS #21073872 Report a problem | ||
| 9/30/2025 | Listed for sale | $320,000$194/sqft |
Source: NTREIS #21073872 Report a problem | ||
Public tax history
| Year | Property taxes | Tax assessment |
|---|---|---|
| 2025 | $4,168 -8.5% | $272,898 |
| 2024 | $4,555 +9.1% | $272,898 -2.4% |
| 2023 | $4,174 -17.5% | $279,578 +19.8% |
| 2022 | $5,059 +6.4% | $233,441 +14.9% |
| 2021 | $4,755 +7.2% | $203,105 +4.9% |
| 2020 | $4,437 +10.2% | $193,604 +3.8% |
| 2019 | $4,027 +9.3% | $186,467 +19.4% |
| 2018 | $3,684 +9.4% | $156,126 +2.2% |
| 2017 | $3,367 +9.6% | $152,713 +11.9% |
| 2016 | $3,073 +5% | $136,533 +16.4% |
| 2015 | $2,926 | $117,300 |
| 2014 | $2,926 | $117,300 +9.1% |
| 2013 | -- | $107,500 +5.6% |
| 2012 | -- | $101,800 -7.8% |
| 2011 | -- | $110,400 -0.2% |
| 2010 | -- | $110,600 -4.2% |
| 2009 | -- | $115,500 -1.8% |
| 2008 | -- | $117,600 +2.7% |
| 2007 | -- | $114,500 +1.1% |
| 2006 | -- | $113,200 +3.8% |
| 2005 | -- | $109,100 -2.8% |
| 2004 | -- | $112,200 -5.2% |
| 2003 | -- | $118,300 +0.9% |
| 2002 | -- | $117,300 +10.1% |
| 2001 | -- | $106,500 |
| 2000 | -- | $106,500 |
Find assessor info on the county website
Neighborhood: Highland Station
Nearby homes
- $285,3003 bd2 ba1.6k sqft1012 Sagewood Ln, Saginaw, TX 76131Off Market
- $327,3004 bd2 ba2.1k sqft1020 Sagewood Ln, Saginaw, TX 76131Off Market

- $280,8003 bd2 ba1.6k sqft1024 Sagewood Ln, Saginaw, TX 76131Off Market
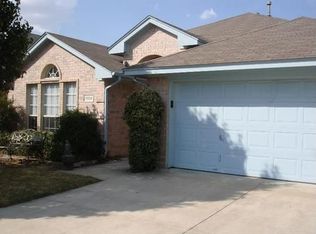
- $349,2004 bd2 ba2.3k sqft1008 Sagewood Ln, Saginaw, TX 76131Off Market
- $280,7003 bd2 ba1.7k sqft1029 Highland Station Dr, Saginaw, TX 76131Off Market
- $318,0004 bd2 ba1.9k sqft1033 Highland Station Dr, Saginaw, TX 76131Off Market
- $329,0003 bd2 ba1.8k sqft1025 Highland Station Dr, Saginaw, TX 76131For Sale
- $335,6003 bd2 ba2.2k sqft908 Saybrook Ct, Saginaw, TX 76131Off Market
Nearby schools
GreatSchools rating
- 3/10High Country Elementary SchoolGrades: PK-5Distance: 0.7 mi
- 5/10Highland Middle SchoolGrades: 6-8Distance: 0.7 mi
- 5/10Saginaw High SchoolGrades: 9-12Distance: 0.3 mi
Schools provided by the listing agent
- Elementary: Saginaw
- Middle: Highland
- High: Saginaw
- District: Eagle MT-Saginaw ISD
Source: NTREIS. This data may not be complete. We recommend contacting the local school district to confirm school assignments for this home.
Get a cash offer in 3 minutes
Find out how much your home could sell for in as little as 3 minutes with a no-obligation cash offer.
Estimated market value
$310,200
Get a cash offer in 3 minutes
Find out how much your home could sell for in as little as 3 minutes with a no-obligation cash offer.
Estimated market value
$310,200
- Texas
- Tarrant County
- Saginaw
- 76131
- Highland Station
- 1016 Sagewood Ln
Nearby cities
Nearby neighborhoods
Nearby zip codes
Other Saginaw Topics
