Skip main navigation
Sold for $332,000
  • $332,000

    1016 Samuel Point, Colorado Springs, CO 80906

    3beds
    1,117sqft
    Condominium
    Built in 1995
    -- sqft lot
    $330,800 Zestimate®
    $297/sqft
    $1,801 Estimated rent

    Home value

    $330,800

    $314,000 - $347,000

    $1,801/mo

    Zestimate® history
    Loading
    Loading...

    Owner options

    List your home for rent

    $1,801/mo

    Rent Zestimate®

    Find your next renter with Zillow Rental Manager. Plus, with online applications, you can quickly screen prospective tenants – for free.

    Learn more

    $1,801/mo

    Rent Zestimate®

    Refinance and save

    $2,352/mo

    Est. payment

    Refinancing to a lower rate could help reduce your monthly payments and save thousands over the life of the loan.

    See today's rates

    $2,352/mo

    Est. payment

    Explore your selling options

    Work with a Zillow partner agent

    Leverage their expertise and Zillow's premium Showcase listings to get your home seen by more buyers.

    Get started

    List with your own agent

    Get your home in front of millions of buyers by listing it on Zillow.

    Learn how to do it

    Sell it yourself

    Take full control of how buyers see your home on Zillow by listing For Sale by Owner (FSBO).

    List your home

    What's special

    Luxurious three-sided fireplaceElegant archesSpacious primary suiteSoaring vaulted ceilingsThoughtfully designed floor planDecorative plant shelvesBacking to open space
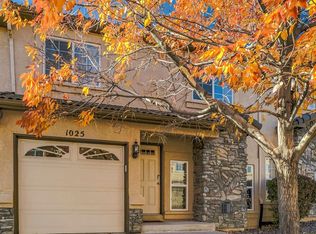
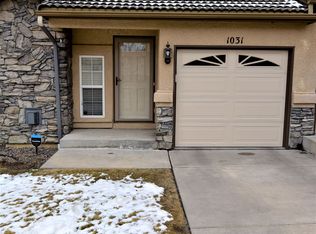
    Enjoy main-level living in one of the most desirable locations within this quiet, gated community! Backing to open space—one of only a few homes with this premium setting—you'll appreciate the privacy while being just a short walk to grocery shopping, public transit, and everyday conveniences. This beautifully maintained 3-bedroom, 2-bath home with a 1-car garage features soaring vaulted ceilings, abundant natural light, elegant arches, decorative plant shelves, and a cozy fireplace in the spacious family room. The Main bedroom, bright kitchen and dining area overlook the open space. Dining area opens to a large composite deck, perfect for relaxing or entertaining. The spacious primary suite offers a luxurious three-sided fireplace and work space, while additional highlights include main-level laundry, central air conditioning, and a thoughtfully designed floor plan. Peaceful, convenient, and move-in ready—this home truly has it all!

    Zillow last checked:

    Listing updated:

    Listed by:

    Ellen Morton Hannabass SFR 719-459-7737,

    Better Homes and Gardens Real Estate Kenney & Company

    Bought with:

    Rob Hoben

    The Hoben Group, LLC

    Source: elevateMLS,MLS#: 6092689MLS Logo

    Facts & features

    Interior

    Bedrooms & bathrooms
    • Bedrooms: 3
    • Bathrooms: 2
    • Full bathrooms: 1
    • 3/4 bathrooms: 1
    Other
    • Level: Main
    • Area: 288 Square Feet
    • Dimensions: 12 x 24
    Heating
    • Forced Air, Natural Gas
    Cooling
    • Central Air
    Appliances
    • Included: Dishwasher, Disposal, Dryer, Microwave, Range, Refrigerator, Self Cleaning Oven, Washer
    • Laundry: Main Level
    Features
    • 6-Panel Doors, 9Ft + Ceilings, Skylight (s), Vaulted Ceiling(s), Breakfast Bar, Pantry
    • Flooring: Carpet, Tile, Vinyl/Linoleum, Wood, Wood Laminate
    • Windows: Window Coverings
    • Has basement: No
    • Has fireplace: Yes
    • Fireplace features: Gas
    • Common walls with other units/homes: End Unit
    Interior area
    • Total structure area: 1,117
    • Total interior livable area: 1,117 sqft
    • Finished area above ground: 1,117
    • Finished area below ground: 0

    Property

    Parking
    • Total spaces: 1
    • Parking features: Attached, Concrete Driveway
    • Attached garage spaces: 1
    Features
    • Patio & porch: Composite
    Lot
    • Size: 4,356 Square Feet
    • Features: Backs to Open Space, Level, Hiking Trail, Near Park, Near Public Transit, Near Schools, Near Shopping Center
    Details
    • Parcel number: 6505209073

    Construction

    Type & style
    • Home type: Condo
    • Architectural style: Ranch
    • Property subtype: Condominium
    • Attached to another structure: Yes
    Materials
    • Other, Framed on Lot, Frame
    • Foundation: Crawl Space
    • Roof: Composite Shingle
    Condition
    • Existing Home
    • New construction: No
    • Year built: 1995
    Details
    • Builder name: Being Verified

    Utilities & green energy

    • Water: Municipal
    • Utilities for property: Cable Available, Electricity Connected, Natural Gas Connected

    Community & HOA

    Community
    • Features: Dog Park, Parks or Open Space, Gated, Landscape Maintenance
    HOA
    • Has HOA: Yes
    • Services included: Common Utilities, Insurance, Maintenance Grounds, Management, Trash Removal
    • HOA fee: $325 monthly
    Location
    • Region: Colorado Springs

    Financial & listing details

    • Price per square foot: $297/sqft
    • Tax assessed value: $307,315
    • Annual tax amount: $1,116
    • Date on market: 7/5/2026
    • Listing terms: Cash,FHA,VA Loan
    • Electric utility on property: Yes

    Price history

    DateEventPrice
    8/14/2026Sold$332,000+0.6%$297/sqft
    Source: elevateMLS #6092689 Report a problem
    7/31/2026Contingent$330,000$295/sqft
    Source: elevateMLS #6092689 Report a problem
    7/5/2026Listed for sale$330,000+10%$295/sqft
    Source: elevateMLS #6092689 Report a problem
    10/16/2024Listing removed$299,900-9.4%$268/sqft
    Source: elevateMLS #1491302 Report a problem
    10/18/2021Sold$331,000+10.4%$296/sqft
    Source: Public Record Report a problem
    8/2/2021Contingent$299,900$268/sqft
    Source: elevateMLS #1491302 Report a problem
    7/29/2021Listed for sale$299,900$268/sqft
    Source: elevateMLS #1491302 Report a problem
    7/20/2021Contingent$299,900$268/sqft
    Source: elevateMLS #1491302 Report a problem
    7/20/2021Listed for sale$299,900$268/sqft
    Source: elevateMLS #1491302 Report a problem
    6/25/2021Listing removed--
    Source: elevateMLS #1491302 Report a problem
    6/14/2021Contingent$299,900$268/sqft
    Source: elevateMLS #1491302 Report a problem
    6/11/2021Listed for sale$299,900+144.4%$268/sqft
    Source: elevateMLS #1491302 Report a problem
    2/5/1996Sold$122,720$110/sqft
    Source: Public Record Report a problem

    Public tax history

    YearProperty taxesTax assessment
    2025$1,066 +30.6%$21,670 -2.4%
    2024$816 -6%$22,200
    2023$868 -6.3%$22,200 +37.9%
    2022$927 $16,100 -2.8%
    2021-- $16,560 +17.8%
    2020$458 +3.1%$14,060
    2019$444 +51%$14,060 +19.9%
    2018$294 -23.6%$11,730
    2017$385 +30.9%$11,730 +1.7%
    2016$294 -4.3%$11,530
    2015$307 +2.8%$11,530 +4.2%
    2014$299 $11,070
    2013-- --
    2012-- $11,560
    2011$676 $11,560 -2.5%
    2010-- $11,860
    2009-- $11,860 +1.7%
    2008-- $11,660
    2006-- $11,660 +18%
    2004-- $9,880
    2003$594 +8.3%$9,880 -7.5%
    2002$548 -14.8%$10,680 -14.2%
    2001$644 $12,450
    Find assessor info on the county website

    Neighborhood: Broadmoor

    Nearby schools

    GreatSchools rating
    Schools provided by the listing agent
    • District: Harrison-2

    Source: elevateMLS. This data may not be complete. We recommend contacting the local school district to confirm school assignments for this home.

    Get a cash offer in 3 minutes
    Find out how much your home could sell for in as little as 3 minutes with a no-obligation cash offer.
    Estimated market value
    $330,800
    Get a cash offer in 3 minutes
    Find out how much your home could sell for in as little as 3 minutes with a no-obligation cash offer.
    Estimated market value
    $330,800