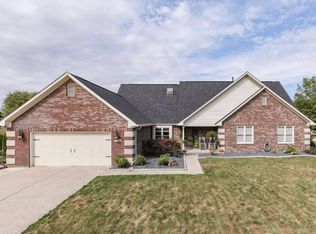
Welcome to this spacious 4-bedroom, 3.5-bath home in the Silver Springs neighborhood, located within the Center Grove School System. With just under 2,600 square feet of living space, this home offers a comfortable and functional layout perfect for both everyday living and entertaining. The main level features a generously sized primary bedroom for added convenience. The kitchen is equipped with stainless steel appliances, ample counter space for food prep or serving, and an electric cooktop with gas plumbing already in place-ready for a future gas cooking upgrade. Step outside and enjoy the true highlight of the home: a beautifully designed patio and entertaining area with an in-ground pool, perfect for summer gatherings. The home backs up to a peaceful pond, providing stunning views and a serene backdrop. Thoughtful landscaping enhances the curb appeal and creates a welcoming outdoor environment. Additional updates include the heating and cooling units, which were replaced in 2021 for added peace of mind. With plenty of storage throughout and a spacious floor plan, this home has everything you need and more. Don't miss the opportunity to make it yours-floor plan available in the property photos.
Sold
$585,000
1016 Silver Lake Ct, Greenwood, IN 46142
4beds
2,594sqft
Residential, Single Family Residence
Built in 1989
0.38 Acres Lot
$590,000 Zestimate®
$226/sqft
$2,402 Estimated rent
Home value
$590,000
$531,000 - $655,000
$2,402/mo
Zestimate® history
Owner options
List your home for rent
$2,402/mo
Rent Zestimate®
Find your next renter with Zillow Rental Manager. Plus, with online applications, you can quickly screen prospective tenants – for free.
$2,402/mo
Rent Zestimate®
Refinance and save
$3,810/mo
Est. payment
Refinancing to a lower rate could help reduce your monthly payments and save thousands over the life of the loan.
$3,810/mo
Est. payment
Explore your selling options
Work with a Zillow partner agent
Leverage their expertise and Zillow's premium Showcase listings to get your home seen by more buyers.
Get startedList with your own agent
Get your home in front of millions of buyers by listing it on Zillow.
Learn how to do itSell it yourself
Take full control of how buyers see your home on Zillow by listing For Sale by Owner (FSBO).
List your homeWhat's special
Beautifully designed patioSpacious floor planIn-ground poolAmple counter spaceGenerously sized primary bedroomPlenty of storageStainless steel appliances
Zillow last checked:
Listing updated:
Listed by:
Jimmy Ondecko 614-893-1033,
F.C. Tucker Company
Bought with:
Marcia Lasiter
Key Realty Indiana
Source: MIBOR as distributed by MLS GRID,MLS#: 22033486
Facts & features
Interior
Bedrooms & bathrooms
- Bedrooms: 4
- Bathrooms: 4
- Full bathrooms: 3
- 1/2 bathrooms: 1
- Main level bathrooms: 2
- Main level bedrooms: 1
Primary bedroom
- Features: Laminate Hardwood
- Level: Main
- Area: 259 Square Feet
- Dimensions: 18.5x14
Bedroom 2
- Features: Laminate Hardwood
- Level: Upper
- Area: 180 Square Feet
- Dimensions: 15x12
Bedroom 3
- Features: Laminate Hardwood
- Level: Upper
- Area: 143 Square Feet
- Dimensions: 13x11
Bedroom 4
- Features: Laminate Hardwood
- Level: Upper
- Area: 154 Square Feet
- Dimensions: 14x11
Breakfast room
- Features: Tile-Ceramic
- Level: Main
- Area: 110 Square Feet
- Dimensions: 10x11
Dining room
- Features: Laminate Hardwood
- Level: Main
- Area: 195 Square Feet
- Dimensions: 15x13
Great room
- Features: Laminate Hardwood
- Level: Main
- Area: 356.5 Square Feet
- Dimensions: 23x15.5
Kitchen
- Features: Tile-Ceramic
- Level: Main
- Area: 218.5 Square Feet
- Dimensions: 23x9.5
Laundry
- Features: Tile-Ceramic
- Level: Main
- Area: 48.75 Square Feet
- Dimensions: 7.5x6.5
Sun room
- Features: Laminate
- Level: Main
- Area: 189 Square Feet
- Dimensions: 13.5x14
Heating
- Forced Air, Electric
Appliances
- Included: Electric Cooktop, Dishwasher, Disposal, Microwave, Convection Oven, Double Oven, Refrigerator, Electric Water Heater
- Laundry: Main Level
Features
- Cathedral Ceiling(s), Walk-In Closet(s), Hardwood Floors
- Flooring: Hardwood
- Has basement: No
- Number of fireplaces: 1
- Fireplace features: Great Room, Wood Burning
Interior area
- Total structure area: 2,594
- Total interior livable area: 2,594 sqft
Property
Parking
- Total spaces: 2
- Parking features: Attached
- Attached garage spaces: 2
Features
- Levels: Two
- Stories: 2
- Patio & porch: Covered, Patio
- Exterior features: Sprinkler System
- Pool features: In Ground
- Fencing: Fenced,Partial
- Has view: Yes
- View description: Pond, Water
- Has water view: Yes
- Water view: Pond,Water
- Waterfront features: Pond, Water View
Lot
- Size: 0.38 Acres
- Features: Cul-De-Sac
Details
- Parcel number: 410327024034000038
- Horse amenities: None
Construction
Type & style
- Home type: SingleFamily
- Architectural style: Traditional
- Property subtype: Residential, Single Family Residence
Materials
- Cement Siding, Wood Brick
- Foundation: Crawl Space
Condition
- New construction: No
- Year built: 1989
Utilities & green energy
- Water: Municipal/City
Community & HOA
Community
- Security: Security Alarm Paid
- Subdivision: Silver Springs
HOA
- Has HOA: Yes
- Services included: Entrance Common, Maintenance
- HOA fee: $250 annually
Location
- Region: Greenwood
Financial & listing details
- Price per square foot: $226/sqft
- Tax assessed value: $414,100
- Annual tax amount: $4,118
- Date on market: 4/18/2025
- Cumulative days on market: 2 days
Price history
| Date | Event | Price |
|---|---|---|
| 5/28/2025 | Sold | $585,000+1.7%$226/sqft |
Source:  MIBOR as distributed by MLS GRID #22033486 Report a problem MIBOR as distributed by MLS GRID #22033486 Report a problem | ||
| 4/20/2025 | Pending sale | $575,000$222/sqft |
Source: MIBOR as distributed by MLS GRID #22033486 Report a problem | ||
| 4/18/2025 | Listed for sale | $575,000+40.2%$222/sqft |
Source: MIBOR as distributed by MLS GRID #22033486 Report a problem | ||
| 3/24/2021 | Listing removed | -- |
Source: Owner Report a problem | ||
| 10/10/2020 | Sold | $410,000+2.5%$158/sqft |
Source: Agent Provided Report a problem | ||
| 8/29/2020 | Listed for sale | $399,999+23.1%$154/sqft |
Source: Owner Report a problem | ||
| 8/6/2018 | Sold | $325,000-5.8%$125/sqft |
Source: MIBOR as distributed by MLS GRID #21582138 Report a problem | ||
| 7/20/2018 | Pending sale | $345,000$133/sqft |
Source: MIBOR REALTOR Association #21582138 Report a problem | ||
| 7/17/2018 | Listed for sale | $345,000$133/sqft |
Source: MIBOR REALTOR Association #21582138 Report a problem | ||
Public tax history
| Year | Property taxes | Tax assessment |
|---|---|---|
| 2025 | $4,097 -0.5% | $414,100 +1.1% |
| 2024 | $4,119 +3.9% | $409,700 |
| 2023 | $3,963 +19% | $409,700 +6% |
| 2022 | $3,331 +7% | $386,500 +16.1% |
| 2021 | $3,112 +7.1% | $332,900 +4.2% |
| 2020 | $2,905 +16.7% | $319,500 +6.7% |
| 2019 | $2,489 +7.6% | $299,300 +16% |
| 2018 | $2,314 +5.9% | $258,100 +1.9% |
| 2017 | $2,185 +100% | $253,200 +5.5% |
| 2016 | $1,093 +4.1% | $240,100 +3.9% |
| 2014 | $1,049 -48.6% | $231,000 -1.7% |
| 2013 | $2,041 -5.4% | $235,100 -2.7% |
| 2012 | $2,156 +7.1% | $241,700 +1.9% |
| 2011 | $2,013 -1.8% | $237,300 |
| 2010 | $2,050 -1.7% | $237,300 +0.8% |
| 2009 | $2,085 -9.8% | $235,500 |
| 2007 | $2,312 -22.8% | $235,500 -3.2% |
| 2006 | $2,996 | $243,400 +12.8% |
| 2005 | -- | $215,700 |
Find assessor info on the county website
Neighborhood: 46142
Nearby homes
- $549,9006 bd5 ba3.6k sqft4412 Silver Springs Dr, Greenwood, IN 46142Sold
- $571,1003 bd4 ba3.6k sqft1022 Silver Lake Ct, Greenwood, IN 46142Off Market
- $454,3003 bd3 ba3.1k sqft4426 Silver Springs Dr, Greenwood, IN 46142Off Market
- $497,2003 bd2 ba2.6k sqft1038 Silver Lake Ct, Greenwood, IN 46142Off Market
- $372,1003 bd2 ba2k sqft4388 Silver Springs Dr, Greenwood, IN 46142Off Market
- $370,0004 bd3 ba2.2k sqft1015 Silver Lake Ct, Greenwood, IN 46142Sold
- $464,0004 bd2 ba3k sqft4444 Silver Springs Dr, Greenwood, IN 46142Off Market
- $369,5003 bd2 ba1.5k sqft1021 Silver Lake Ct, Greenwood, IN 46142Off Market
Nearby schools
GreatSchools rating
- 8/10Pleasant Grove Elementary SchoolGrades: PK-5Distance: 1 mi
- 8/10Center Grove Middle School NorthGrades: 6-8Distance: 1.2 mi
- 10/10Center Grove High SchoolGrades: 9-12Distance: 3.7 mi
Get a cash offer in 3 minutes
Find out how much your home could sell for in as little as 3 minutes with a no-obligation cash offer.
Estimated market value
$590,000
Get a cash offer in 3 minutes
Find out how much your home could sell for in as little as 3 minutes with a no-obligation cash offer.
Estimated market value
$590,000
- Indiana
- Johnson County
- Greenwood
- 46142
- 1016 Silver Lake Ct
Nearby cities
Nearby zip codes
Other Greenwood Topics
