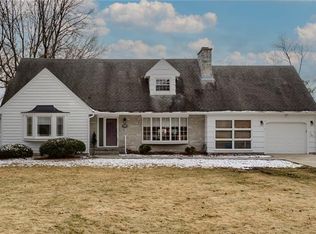
Spacious four-bedroom home with luxurious amenities. If you have been considering building this may be a better choice! Well maintained, new Anderson windows and sliding doors, newly renovated bathrooms, gourmet kitchen with large Island, custom tile floors and showers, custom metal stair railing, every room is large, so many built in features, the list is endless. Master suite features cozy fireplace, built in custom cabinetry, and steps onto a private screened in porch. Lots of glorious natural daylight throughout. Inviting all season sunroom that will bring tranquility to your daily routine. DIY enthusiast there is a 18X21 workshop that is ideal for projects and creativity. This amazing home is beautifully situated on an expansive estate lot and the back yard is enclosed with a classic black iron metal fence, providing both security and elegance - ideal for kids and pets to play freely. Located in a quiet area with an 18-hole champion golf course just around the corner. A must see and priced below current appraisal. Call today and get your showing scheduled.
Sold
Price Unknown
1016 Southwind Dr, Excelsior Springs, MO 64024
4beds
3,705sqft
Single Family Residence
Built in 1978
0.56 Acres Lot
$517,300 Zestimate®
$--/sqft
$2,948 Estimated rent
Home value
$517,300
$486,000 - $554,000
$2,948/mo
Zestimate® history
Owner options
List your home for rent
$2,948/mo
Rent Zestimate®
Find your next renter with Zillow Rental Manager. Plus, with online applications, you can quickly screen prospective tenants – for free.
$2,948/mo
Rent Zestimate®
Refinance and save
Refinancing to a lower rate could help reduce your monthly payments and save thousands over the life of the loan.
Explore your selling options
Work with a Zillow partner agent
Leverage their expertise and Zillow's premium Showcase listings to get your home seen by more buyers.
Get startedList with your own agent
Get your home in front of millions of buyers by listing it on Zillow.
Learn how to do itSell it yourself
Take full control of how buyers see your home on Zillow by listing For Sale by Owner (FSBO).
List your homeWhat's special
Zillow last checked:
Listing updated:
Listed by:
SimmonsSales Team 816-630-4000,
RE/MAX Area Real Estate,
Kim Sanson 816-868-8383,
RE/MAX Area Real Estate
Bought with:
Paul Garnett, 1999029524
Realty Executives
Source: Heartland MLS as distributed by MLS GRID,MLS#: 2499422
Facts & features
Interior
Bedrooms & bathrooms
- Bedrooms: 4
- Bathrooms: 4
- Full bathrooms: 2
- 1/2 bathrooms: 2
Primary bedroom
- Features: Built-in Features, Carpet, Ceiling Fan(s), Fireplace
- Level: Second
- Dimensions: 21.3 x 20.9
Bedroom 2
- Features: Built-in Features, Carpet, Ceiling Fan(s)
- Level: Second
- Dimensions: 17.4 x 18.1
Bedroom 3
- Features: Built-in Features, Carpet, Ceiling Fan(s), Walk-In Closet(s)
- Level: Second
- Dimensions: 13.6 x 15.2
Bedroom 4
- Features: Carpet, Ceiling Fan(s), Walk-In Closet(s)
- Level: Third
- Dimensions: 17.7 x 19
Primary bathroom
- Features: Ceramic Tiles, Double Vanity, Shower Only, Walk-In Closet(s)
- Level: Second
- Dimensions: 8.1 x 10.8
Bathroom 2
- Features: Built-in Features, Double Vanity, Marble, Shower Over Tub
- Level: Second
- Dimensions: 16.3 x 4.1
Dining room
- Features: Ceramic Tiles
- Level: Main
- Dimensions: 14.4 x 17.1
Family room
- Features: Built-in Features, Carpet, Ceramic Tiles, Fireplace
- Level: Lower
- Dimensions: 21.1 x 22.1
Half bath
- Features: Ceramic Tiles, Granite Counters
- Level: Second
- Dimensions: 5.2 x 4
Other
- Features: Ceramic Tiles, Granite Counters
- Level: Lower
- Dimensions: 7.9 x 5.1
Kitchen
- Features: Built-in Features, Granite Counters, Kitchen Island
- Level: Main
- Dimensions: 20.6 x 15.3
Laundry
- Features: Built-in Features, Ceramic Tiles
- Level: Lower
- Dimensions: 10.1 x 12.6
Living room
- Features: Built-in Features, Carpet
- Level: Main
- Dimensions: 25.1 x 17.1
Sun room
- Features: Built-in Features, Ceramic Tiles
- Level: Main
- Dimensions: 11.5 x 17.4
Workshop
- Features: Built-in Features
- Level: Basement
- Dimensions: 18.2 x 21.1
Heating
- Forced Air
Cooling
- Attic Fan, Electric
Appliances
- Included: Cooktop, Dishwasher, Disposal, Exhaust Fan, Microwave, Built-In Oven, Stainless Steel Appliance(s)
- Laundry: Laundry Room
Features
- Ceiling Fan(s), Custom Cabinets, Kitchen Island, Pantry, Stained Cabinets, Walk-In Closet(s)
- Flooring: Carpet, Tile, Wood
- Doors: Storm Door(s)
- Windows: Thermal Windows
- Basement: Concrete,Full,Unfinished
- Number of fireplaces: 2
- Fireplace features: Family Room, Masonry, Master Bedroom
Interior area
- Total structure area: 3,705
- Total interior livable area: 3,705 sqft
- Finished area above ground: 3,705
- Finished area below ground: 0
Property
Parking
- Total spaces: 2
- Parking features: Attached, Garage Door Opener, Garage Faces Side
- Attached garage spaces: 2
Features
- Patio & porch: Covered, Porch, Screened
- Fencing: Metal
Lot
- Size: 0.56 Acres
- Dimensions: 115 x 180 x 148 x 192
- Features: Corner Lot, Estate Lot, Level
Details
- Additional structures: Shed(s)
- Parcel number: 12030700000049.000
Construction
Type & style
- Home type: SingleFamily
- Architectural style: Traditional
- Property subtype: Single Family Residence
Materials
- Brick Trim, Cedar, Stucco
- Roof: Composition
Condition
- Year built: 1978
Utilities & green energy
- Sewer: Public Sewer
- Water: Public
Community & HOA
Community
- Subdivision: Golf Hill
HOA
- Has HOA: No
Location
- Region: Excelsior Springs
Financial & listing details
- Tax assessed value: $390,160
- Annual tax amount: $3,792
- Date on market: 7/26/2024
- Listing terms: Cash,Conventional,FHA,VA Loan
- Ownership: Private
- Road surface type: Paved
Price history
| Date | Event | Price |
|---|---|---|
| 9/27/2024 | Sold | -- |
Source:  Heartland MLS as distributed by MLS GRID #2499422 Report a problem Heartland MLS as distributed by MLS GRID #2499422 Report a problem | ||
| 7/31/2024 | Pending sale | $489,900$132/sqft |
Source: Heartland MLS as distributed by MLS GRID #2499422 Report a problem | ||
| 7/26/2024 | Listed for sale | $489,900$132/sqft |
Source: Heartland MLS as distributed by MLS GRID #2499422 Report a problem | ||
Public tax history
| Year | Property taxes | Tax assessment |
|---|---|---|
| 2025 | -- | $74,130 +45.7% |
| 2024 | $3,807 +0.4% | $50,870 |
| 2023 | $3,792 +8.4% | $50,870 +9.1% |
| 2022 | $3,499 +3.3% | $46,640 +3% |
| 2021 | $3,388 +4.1% | $45,260 +6.3% |
| 2020 | $3,256 +0% | $42,580 |
| 2019 | $3,256 | $42,580 +7.9% |
| 2018 | $3,256 +8.4% | $39,470 |
| 2017 | $3,005 | $39,470 +2.4% |
| 2015 | -- | $38,550 -80.4% |
| 2013 | -- | $196,841 |
| 2011 | -- | -- |
Find assessor info on the county website
Neighborhood: 64024
Nearby homes
- $324,4003 bd2 ba2.6k sqft1019 Southwind Dr, Excelsior Springs, MO 64024Off Market
- $386,2004 bd2 ba2.5k sqft1014 Southwind Dr, Excelsior Springs, MO 64024Off Market
- $401,4004 bd2 ba2.4k sqft1020 Southwind Dr, Excelsior Springs, MO 64024Off Market
- $335,2003 bd1 ba2k sqft1021 Southwind Dr, Excelsior Springs, MO 64024Off Market
- $470,5004 bd2 ba3.9k sqft1017 Southwind Dr, Excelsior Springs, MO 64024Off Market
- $--4 bd5 ba4.1k sqft1019 Old Time Dr, Excelsior Springs, MO 64024Sold
- $442,0004 bd4 ba3.1k sqft1010 Southwind Dr, Excelsior Springs, MO 64024Off Market
- $374,9004 bd2 ba2.9k sqft1011 Old Time Dr, Excelsior Springs, MO 64024Off Market
Nearby schools
GreatSchools rating
- 6/10Lewis Elementary SchoolGrades: K-5Distance: 1.1 mi
- 4/10Excelsior Springs Middle SchoolGrades: 6-8Distance: 2.5 mi
- 5/10Excelsior Springs High SchoolGrades: 9-12Distance: 2.3 mi
Schools provided by the listing agent
- Middle: Excelsior Springs
- High: Excelsior
Source: Heartland MLS as distributed by MLS GRID. This data may not be complete. We recommend contacting the local school district to confirm school assignments for this home.
Get a cash offer in 3 minutes
Find out how much your home could sell for in as little as 3 minutes with a no-obligation cash offer.
Estimated market value
$517,300
Get a cash offer in 3 minutes
Find out how much your home could sell for in as little as 3 minutes with a no-obligation cash offer.
Estimated market value
$517,300
- Missouri
- Ray County
- Excelsior Springs
- 64024
- 1016 Southwind Dr
Nearby cities
Nearby zip codes
Other Excelsior Springs Topics
- Apartments for Rent in 64024
- Houses for Sale in 64024
- Houses for Rent in 64024
- 64024 Real Estate
- Excelsior Springs Condos
- Houses for Sale in Excelsior Springs
- Newest Listings in Excelsior Springs
- Excelsior Springs Home Values
- Excelsior Springs Real Estate Agents
- Excelsior Springs Refinance
- Excelsior Springs Mortgage Rates
