Your dream property awaits! Stepping inside the foyer you're greeted by stunning hardwood floors that lead to the expansive living room - featuring abundant natural light from the floor to ceiling windows, this home is perfect for entertaining - the separate formal dining flows seamlessly between the living room and kitchen - the spacious kitchen is a chef's dream with a center island, separate gas cooktop, and granite counters - guests and family will enjoy spending time together in the hearth room that's adjacent to the kitchen and breakfast area - relax after a long day in the primary suite with an ensuite bath that features a jetted soaker tub and separate tile shower - three additional bedrooms downstairs are spacious and flexible to serve guests, family, or create a dedicated office space - upstairs features the 5th bedroom with its own full ensuite bath and walk-in attic access for easy storage - enjoy time outside with the private back patio and no direct neighbors behind!
Sold
Price Unknown
1016 Spanish Moss Cir, Bossier City, LA 71111
5beds
2,756sqft
Single Family Residence
Built in 2008
10,410 Square Feet Lot
$446,500 Zestimate®
$--/sqft
$2,884 Estimated rent
Home value
$446,500
$424,000 - $469,000
$2,884/mo
Zestimate® history
Owner options
List your home for rent
$2,884/mo
Rent Zestimate®
Find your next renter with Zillow Rental Manager. Plus, with online applications, you can quickly screen prospective tenants – for free.
$2,884/mo
Rent Zestimate®
Refinance and save
$573/mo
Est. payment
Refinancing to a lower rate could help reduce your monthly payments and save thousands over the life of the loan.
$573/mo
Est. payment
Explore your selling options
Work with a Zillow partner agent
Leverage their expertise and Zillow's premium Showcase listings to get your home seen by more buyers.
Get startedList with your own agent
Get your home in front of millions of buyers by listing it on Zillow.
Learn how to do itSell it yourself
Take full control of how buyers see your home on Zillow by listing For Sale by Owner (FSBO).
List your homeWhat's special
Private back patioGranite countersDedicated office spaceHearth roomSeparate formal dining flowsAbundant natural lightEnsuite bath
Zillow last checked:
Listing updated:
Listed by:
Tammi Montgomery 0995682171 318-752-2700,
RE/MAX Real Estate Services 318-752-2700
Bought with:
Misty Bording
East Bank Real Estate
Source: NTREIS,MLS#: 20518766
Facts & features
Interior
Bedrooms & bathrooms
- Bedrooms: 5
- Bathrooms: 3
- Full bathrooms: 3
Primary bedroom
- Features: Dual Sinks, En Suite Bathroom, Jetted Tub, Separate Shower, Walk-In Closet(s)
- Level: First
- Dimensions: 13 x 14
Dining room
- Level: First
Kitchen
- Features: Built-in Features, Eat-in Kitchen, Granite Counters, Kitchen Island, Pantry
- Level: First
Living room
- Level: First
Heating
- Central
Cooling
- Central Air
Appliances
- Included: Dishwasher, Gas Cooktop, Disposal, Gas Oven, Microwave
- Laundry: Laundry in Utility Room
Features
- Decorative/Designer Lighting Fixtures, Eat-in Kitchen, Granite Counters, High Speed Internet, Open Floorplan, Cable TV, Walk-In Closet(s)
- Flooring: Carpet, Ceramic Tile, Wood
- Has basement: No
- Number of fireplaces: 1
- Fireplace features: Kitchen
Interior area
- Total interior livable area: 2,756 sqft
Property
Parking
- Total spaces: 2
- Parking features: Garage
- Attached garage spaces: 2
Features
- Levels: Two
- Stories: 2
- Patio & porch: Covered
- Pool features: None, Community
- Fencing: Wood
Lot
- Size: 10,410 Square Feet
- Features: Subdivision
Details
- Parcel number: 162533
Construction
Type & style
- Home type: SingleFamily
- Architectural style: Detached
- Property subtype: Single Family Residence
Materials
- Brick, Stucco
- Foundation: Slab
- Roof: Shingle
Condition
- Year built: 2008
Utilities & green energy
- Sewer: Public Sewer
- Water: Public
- Utilities for property: Sewer Available, Water Available, Cable Available
Community & HOA
Community
- Features: Playground, Pool
- Security: Smoke Detector(s)
- Subdivision: Cattail Pointe
HOA
- Has HOA: Yes
- Services included: Association Management
- HOA fee: $573 annually
- HOA name: Regency Management
- HOA phone: 281-746-9459
Location
- Region: Bossier City
Financial & listing details
- Tax assessed value: $408,930
- Annual tax amount: $4,117
- Date on market: 1/23/2024
- Cumulative days on market: 75 days
Price history
| Date | Event | Price |
|---|---|---|
| 5/20/2024 | Sold | -- |
Source: NTREIS #20518766 Report a problem | ||
| 4/7/2024 | Pending sale | $454,000$165/sqft |
Source: NTREIS #20518766 Report a problem | ||
| 1/23/2024 | Listed for sale | $454,000+33.6%$165/sqft |
Source: NTREIS #20518766 Report a problem | ||
| 7/22/2019 | Sold | -- |
Source: Public Record Report a problem | ||
| 5/28/2019 | Listed for sale | $339,900$123/sqft |
Source: Coldwell Banker Gosslee #234670 Report a problem | ||
| 5/18/2019 | Pending sale | $339,900$123/sqft |
Source: Coldwell Banker Gosslee #234670 Report a problem | ||
| 3/30/2019 | Price change | $339,900-2.9%$123/sqft |
Source: Coldwell Banker Gosslee #234670 Report a problem | ||
| 10/3/2018 | Listed for sale | $349,900-5.4%$127/sqft |
Source: Coldwell Banker Gosslee #234670 Report a problem | ||
| 1/12/2018 | Listing removed | $369,900$134/sqft |
Source: Coldwell Banker Gosslee #208819 Report a problem | ||
| 10/17/2017 | Listed for sale | $369,900+2.8%$134/sqft |
Source: Coldwell Banker Gosslee #208819 Report a problem | ||
| 6/18/2013 | Sold | -- |
Source: Public Record Report a problem | ||
| 4/29/2013 | Price change | $359,900+1.4%$131/sqft |
Source: Vflyer Homes #N143021 Report a problem | ||
| 3/9/2013 | Price change | $355,000-1.4%$129/sqft |
Source: Vflyer Homes #N143021 Report a problem | ||
| 12/7/2012 | Price change | $359,900-1.1%$131/sqft |
Source: Visual Tour #N143021 Report a problem | ||
| 8/9/2012 | Listed for sale | $363,900$132/sqft |
Source: RE/MAX Realty One #N140253 Report a problem | ||
| 7/23/2008 | Sold | -- |
Source: Public Record Report a problem | ||
| 2/6/2008 | Sold | -- |
Source: Public Record Report a problem | ||
Public tax history
| Year | Property taxes | Tax assessment |
|---|---|---|
| 2025 | $4,117 -1% | $40,893 |
| 2024 | $4,159 +30% | $40,893 +29.3% |
| 2023 | $3,201 +0.5% | $31,636 |
| 2022 | $3,185 +1.5% | $31,636 |
| 2021 | $3,136 | $31,636 |
| 2020 | $3,136 -24.3% | $31,636 +0.2% |
| 2019 | $4,146 -0.2% | $31,588 |
| 2018 | $4,152 | $31,588 |
| 2017 | $4,152 +32.5% | $31,588 0% |
| 2016 | $3,133 +5.8% | $31,590 0% |
| 2015 | $2,961 +0.1% | $31,600 |
| 2014 | $2,958 +4.2% | $31,600 |
| 2013 | $2,839 +15% | $31,600 +11.2% |
| 2012 | $2,469 +4.1% | $28,420 +2% |
| 2011 | $2,372 | $27,870 |
| 2010 | $2,372 | $27,870 |
Find assessor info on the county website
Neighborhood: 71111
Nearby homes
- $--4 bd4 ba2.6k sqft1014 Spanish Moss Cir, Bossier City, LA 71111Sold

- $408,6004 bd3 ba2.6k sqft1014 Spanish Moss Trl, Bossier City, LA 71111Off Market
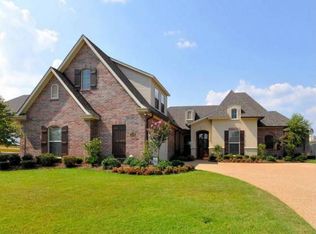
- $475,0004 bd3 ba2.6k sqft1018 Spanish Moss Cir, Bossier City, LA 71111Off Market
- $462,7004 bd3 ba2.6k sqft1020 Spanish Moss Cir, Bossier City, LA 71111Off Market

- $500,2004 bd3 ba2.1k sqft1015 Spanish Moss Cir, Bossier City, LA 71111Off Market
- $420,4004 bd3 ba2.6k sqft1008 Spanish Moss Cir, Bossier City, LA 71111Off Market
- $--4 bd3 ba2.4k sqft1017 Spanish Moss Cir, Bossier City, LA 71111Sold
- $385,2004 bd3 ba2k sqft1013 Spanish Moss Cir, Bossier City, LA 71111Off Market
Nearby schools
GreatSchools rating
- 10/10Legacy Elementary SchoolGrades: K-4Distance: 0.8 mi
- 9/10Benton High SchoolGrades: 8-12Distance: 2.2 mi
- 7/10Benton Intermediate SchoolGrades: 5-6Distance: 4.1 mi
Schools provided by the listing agent
- Elementary: Bossier ISD schools
- Middle: Bossier ISD schools
- High: Bossier ISD schools
- District: Bossier PSB
Source: NTREIS. This data may not be complete. We recommend contacting the local school district to confirm school assignments for this home.
Sell for more on Zillow
Get a Zillow Showcase℠ listing at no additional cost and you could sell for .
$446,500
2% more
+$8,930
With Zillow Showcase(estimated)
$455,430
- Louisiana
- Bossier Parish
- Bossier City
- 71111
- 1016 Spanish Moss Cir
Nearby cities
Nearby zip codes
Other Bossier City Topics
