JUST NORTH OF FAIR OAKS RANCH! Experience the perfect blend of tranquility and modern luxury in this fully renovated, single-story ranch home. Nestled on a sprawling 1.38-acre lot, this 1970s gem has been thoughtfully reimagined with high-end finishes and major system upgrades, including new electrical, plumbing and energy-efficient Anderson windows. Inside, you'll find 3 spacious bedrooms, 2.5 baths, and an inviting open-concept design. The vaulted ceilings and abundance of natural light enhance the beauty of the white oak engineered hardwood floors and custom cabinetry throughout. The stunning gourmet kitchen is a chef's dream, featuring an expansive quartzite island, designer Samsung appliances, and seamless flow into the living and dining areas, complete with a wood-burning fireplace. The luxurious primary suite is a true retreat, offering dual closets and a spa-like en suite bath with a double vanity, seamless glass shower, and chic modern fixtures. Step outside to enjoy the covered front and back porches, perfect for taking in the serene surroundings. The property is fully fenced with a gated entrance and includes a new well pump (2023) and aerobic septic tank (2024). Additional highlights include an insulated, climate-controlled two-car garage with epoxy flooring and a pole barn with two bays and a garage door. Located just minutes from Downtown Boerne, Bulverde, New Braunfels, and Guadalupe River State Park, this home offers the best of country living with easy access to The Rim, La Cantera, and the Medical Center for shopping, dining, and entertainment. Don't miss this rare opportunity-schedule your private showing today!
Sold
Price Unknown
1016 SPARKMAN DR, Boerne, TX 78006
3beds
1,808sqft
Single Family Residence
Built in 1975
1.38 Acres Lot
$-- Zestimate®
$--/sqft
$1,941 Estimated rent
Home value
Not available
Estimated sales range
Not available
$1,941/mo
Zestimate® history
Owner options
List your home for rent
$1,941/mo
Rent Zestimate®
Find your next renter with Zillow Rental Manager. Plus, with online applications, you can quickly screen prospective tenants – for free.
$1,941/mo
Rent Zestimate®
Refinance and save
$18/mo
Est. payment
Refinancing to a lower rate could help reduce your monthly payments and save thousands over the life of the loan.
$18/mo
Est. payment
Explore your selling options
Work with a Zillow partner agent
Leverage their expertise and Zillow's premium Showcase listings to get your home seen by more buyers.
Get startedList with your own agent
Get your home in front of millions of buyers by listing it on Zillow.
Learn how to do itSell it yourself
Take full control of how buyers see your home on Zillow by listing For Sale by Owner (FSBO).
List your homeWhat's special
Wood-burning fireplaceHigh-end finishesAbundance of natural lightDesigner samsung appliancesSpa-like en suite bathVaulted ceilingsGourmet kitchen
Zillow last checked:
Listing updated:
Listed by:
Janet Heydenreich TREC #309876 (210) 860-9390,
Phyllis Browning Company
Source: LERA MLS,MLS#: 1854981
Facts & features
Interior
Bedrooms & bathrooms
- Bedrooms: 3
- Bathrooms: 3
- Full bathrooms: 2
- 1/2 bathrooms: 1
Primary bedroom
- Features: Outside Access, Multi-Closets, Full Bath
- Area: 216
- Dimensions: 18 x 12
Bedroom 2
- Area: 110
- Dimensions: 11 x 10
Bedroom 3
- Area: 110
- Dimensions: 11 x 10
Primary bathroom
- Features: Shower Only, Double Vanity
- Area: 70
- Dimensions: 10 x 7
Dining room
- Area: 100
- Dimensions: 10 x 10
Kitchen
- Area: 168
- Dimensions: 14 x 12
Living room
- Area: 160
- Dimensions: 16 x 10
Heating
- Central, Electric
Cooling
- Ceiling Fan(s), Central Air
Appliances
- Included: Microwave, Range, Disposal, Dishwasher, Plumbed For Ice Maker, Electric Water Heater, Electric Cooktop
- Laundry: Main Level, Laundry Room, Washer Hookup, Dryer Connection
Features
- One Living Area, Liv/Din Combo, Eat-in Kitchen, Two Eating Areas, Kitchen Island, Breakfast Bar, Utility Room Inside, Secondary Bedroom Down, 1st Floor Lvl/No Steps, High Ceilings, Open Floorplan, High Speed Internet, All Bedrooms Downstairs, Master Downstairs, Chandelier, Solid Counter Tops
- Flooring: Ceramic Tile, Wood
- Windows: Double Pane Windows
- Has basement: No
- Number of fireplaces: 1
- Fireplace features: One, Living Room, Wood Burning
Interior area
- Total structure area: 1,808
- Total interior livable area: 1,808 sqft
Property
Parking
- Total spaces: 2
- Parking features: Two Car Garage, Attached, Garage Door Opener, Circular Driveway
- Attached garage spaces: 2
- Has uncovered spaces: Yes
Accessibility
- Accessibility features: No Carpet, No Steps Down, Level Lot, Level Drive, No Stairs, First Floor Bath, Full Bath/Bed on 1st Flr, First Floor Bedroom, Stall Shower
Features
- Levels: One
- Stories: 1
- Patio & porch: Patio, Covered, Deck
- Exterior features: Rain Gutters, Lighting
- Pool features: None
- Fencing: Wire,Ranch Fence
Lot
- Size: 1.38 Acres
- Features: Wooded, Secluded, Level
- Residential vegetation: Mature Trees, Mature Trees (ext feat)
Details
- Additional structures: Shed(s)
- Parcel number: 500760015500
- Horses can be raised: Yes
- Horse amenities: Barn
Construction
Type & style
- Home type: SingleFamily
- Property subtype: Single Family Residence
Materials
- Brick, 4 Sides Masonry
- Foundation: Slab
- Roof: Composition
Condition
- Pre-Owned
- New construction: No
- Year built: 1975
Details
- Warranty included: Yes
Utilities & green energy
- Sewer: Septic, Aerobic Septic
- Water: Private Well
- Utilities for property: Cable Available
Community & HOA
Community
- Features: None
- Security: Smoke Detector(s), Carbon Monoxide Detector(s)
- Subdivision: Silver Hills
HOA
- Has HOA: Yes
- HOA fee: $18 annually
- HOA name: SILVER HILLS
Location
- Region: Boerne
Financial & listing details
- Tax assessed value: $142,565
- Annual tax amount: $3,255
- Date on market: 4/2/2025
- Cumulative days on market: 189 days
- Listing terms: Conventional,Cash
Price history
| Date | Event | Price |
|---|---|---|
| 7/9/2025 | Sold | -- |
Source:  LERA MLS #1854981 Report a problem LERA MLS #1854981 Report a problem | ||
| 6/17/2025 | Pending sale | $650,000$360/sqft |
Source: LERA MLS #1854981 Report a problem | ||
| 5/31/2025 | Price change | $650,000-5%$360/sqft |
Source: LERA MLS #1854981 Report a problem | ||
| 5/18/2025 | Price change | $684,000-1.4%$378/sqft |
Source: LERA MLS #1854981 Report a problem | ||
| 5/7/2025 | Price change | $694,000-0.7%$384/sqft |
Source: LERA MLS #1854981 Report a problem | ||
| 4/21/2025 | Price change | $699,000-3.6%$387/sqft |
Source: LERA MLS #1854981 Report a problem | ||
| 4/2/2025 | Listed for sale | $725,000-19.4%$401/sqft |
Source: LERA MLS #1854981 Report a problem | ||
| 1/16/2025 | Listing removed | $899,000$497/sqft |
Source:  Engel & Volkers #1808413 Report a problem Engel & Volkers #1808413 Report a problem | ||
| 10/18/2024 | Price change | $899,000+413.7%$497/sqft |
Source: Engel & Volkers #9561942 Report a problem | ||
| 10/9/2024 | Price change | $175,000-80.5%$97/sqft |
Source: Engel & Volkers #558564 Report a problem | ||
| 9/13/2024 | Price change | $899,000+413.7%$497/sqft |
Source: LERA MLS #1808413 Report a problem | ||
| 9/5/2024 | Price change | $175,000-7.9%$97/sqft |
Source: Engel & Volkers #1803408 Report a problem | ||
| 8/24/2024 | Listed for sale | $189,999-76.1%$105/sqft |
Source: Engel & Volkers #1803408 Report a problem | ||
| 7/14/2024 | Listing removed | $795,000$440/sqft |
Source: Engel & Volkers #1695926 Report a problem | ||
| 6/1/2024 | Listed for sale | $795,000$440/sqft |
Source: LERA MLS #1780062 Report a problem | ||
| 4/4/2022 | Sold | -- |
Source: Agent Provided Report a problem | ||
Public tax history
| Year | Property taxes | Tax assessment |
|---|---|---|
| 2017 | $2,756 +4.9% | $142,565 +4.1% |
| 2016 | $2,628 +109% | $137,015 -49.6% |
| 2015 | $1,257 | $271,690 +2.8% |
| 2014 | $1,257 | $264,260 +5% |
| 2013 | -- | $251,770 +3.9% |
| 2012 | -- | $242,220 +9.4% |
| 2011 | -- | $221,430 -1.9% |
| 2010 | -- | $225,790 -1.1% |
| 2009 | -- | $228,230 |
| 2008 | -- | -- |
| 2007 | -- | -- |
| 2006 | -- | -- |
| 2005 | -- | -- |
| 2004 | -- | -- |
| 2003 | -- | -- |
| 2002 | -- | -- |
| 2001 | -- | -- |
| 2000 | -- | $119,580 |
Find assessor info on the county website
Neighborhood: 78006
Nearby homes
- $268,120-- bd-- ba-- sqft1016 Sparkman Dr, Boerne, TX 78006Off Market
- $--1.37 Acres0 Sparkman Dr, Boerne, TX 78006Sold
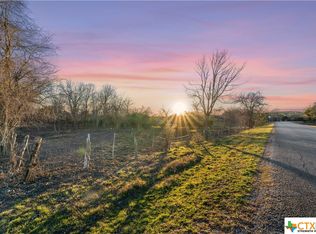
- $485,100-- bd2 ba1.5k sqft1016 Sparkman Dr, Boerne, TX 78006Off Market
- $414,6003 bd2 ba2k sqft1024 Desert Gold, Boerne, TX 78006Off Market
- $517,300-- bd2 ba1.8k sqft1075 Sparkman Dr, Boerne, TX 78006Off Market
- $354,300-- bd2 ba1.4k sqft1038 Nixon Dr, Boerne, TX 78006Off Market
- $600,2003 bd2 ba1.6k sqft1033 Desert Gold, Boerne, TX 78006Off Market
- $43,2000.48 Acres1033 Desert Gold, Boerne, TX 78006Off Market
Nearby schools
GreatSchools rating
- 9/10Rahe Bulverde Elementary SchoolGrades: PK-5Distance: 8.3 mi
- 9/10Spring Branch Middle SchoolGrades: 6-8Distance: 9.9 mi
- 8/10Smithson Valley High SchoolGrades: 9-12Distance: 14.5 mi
Schools provided by the listing agent
- Elementary: Rahe Bulverde Elementary
- Middle: Spring Branch
- High: Smithson Valley
- District: Comal
Source: LERA MLS. This data may not be complete. We recommend contacting the local school district to confirm school assignments for this home.
- Texas
- Comal County
- Boerne
- 78006
- 1016 SPARKMAN DR
Nearby cities
Nearby zip codes
Other Boerne Topics
