
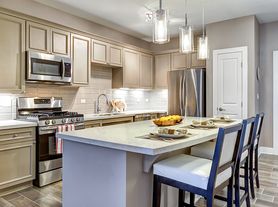

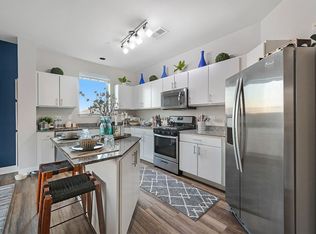
Our A2 floorplan is a great option for an apartment. This unit is 815 square feet and offers plenty of space for entertaining and company! The A1 floorplan offers a large full kitchen with stainless-steel appliances, in-unit washer and dryer, wood-vinyl floors, carpet in the bedroom, and an outdoor balcony. Finally, this floorplan comes with a built-in vanity/desk area to make getting ready a little easier.
Apartment for rent
Special offer
$2,125/moFees may apply
1016 Station Blvd, # 1060-528, Aurora, IL 60504
1beds
950sqft
Price may not include required fees and charges. Price shown reflects the lease term provided. Learn more|
Apartment
Available Sat Aug 8 2026
Cats, dogs OK
Air conditioner, central air
In kitchen laundry
Garage parking
Ceiling, central, electric, natural gas, other
What's special
Outdoor balconyIn-unit washer and dryerLarge full kitchenWood-vinyl floorsStainless-steel appliancesCarpet in the bedroom
- 5 days |
- -- |
- -- |
Zillow last checked:
Listing updated:
Travel times

Let’s turn your rent into credit progress
Build credit history with every on-time payment and get credit for the payment you’re already making.
Facts & features
Interior
Bedrooms & bathrooms
- Bedrooms: 1
- Bathrooms: 1
- Full bathrooms: 1
Heating
- Ceiling, Central, Electric, Natural Gas, Other
Cooling
- Air Conditioner, Central Air
Appliances
- Included: dryer, washer
- Laundry: In Kitchen, In Unit, Laundry Room, Other
Features
- Bar, Elevator, Other, Pantry, Storage, Track Lighting, Walk-In Closet(s)
- Flooring: Vinyl
Interior area
- Total interior livable area: 950 sqft
Property
Parking
- Parking features: Common, Garage, On Site, On Street, Open, Other, Oversized, Storage
- Has garage: Yes
- Has uncovered spaces: Yes
- Details: Contact manager
Features
- Stories: 5
- Patio & porch: Other, Patio
- Exterior features: Lighting, Other, Outdoor Kitchen, Storage
- Pool features: Pool
- Has spa: Yes
- Spa features: Spa
Lot
- Features: Other, Waterfall
Details
- Additional structures: Garage(s), Other, Outdoor Kitchen, Storage
- Other equipment: Other
Construction
Type & style
- Home type: Apartment
- Property subtype: Apartment
Condition
- Year built: 2017
Utilities & green energy
- Utilities for property: Gas
Building
Details
- Building name: Metro 59 Apartments
Management
- Pets allowed: Yes
Community & HOA
Community
- Features: Fitness Center, Other, Park, Pool, Smoke Free
- Security: Other
HOA
- Amenities included: Dog Park, Fitness Center, Game Room, Gas, Hot Tub, Insurance, Landscaping, Laundry, Maintenance, Management, Other, Park, Parking, Pool, Spa, Storage
Location
- Region: Aurora
Financial & listing details
- Lease term: 10 Months
Nearby apartments for rent
Price history
| Date | Event | Price |
|---|---|---|
| 7/24/2026 | Price change | $2,125-5.3%$2/sqft |
Source: Zillow Rentals Report a problem | ||
| 7/21/2026 | Listed for rent | $2,245$2/sqft |
Source: Zillow Rentals Report a problem | ||
Neighborhood: 60504
Nearby schools
GreatSchools rating
- 9/10May Watts Elementary SchoolGrades: K-5Distance: 1.9 mi
- 8/10Thayer J Hill Middle SchoolGrades: 6-8Distance: 1.2 mi
- 9/10Metea Valley High SchoolGrades: 9-12Distance: 2 mi
Similar homes for rent
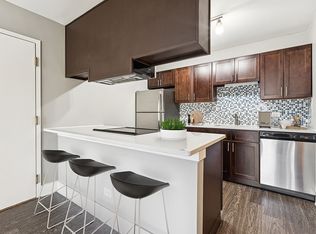
There are 18 available units in this apartment building
- Special offer! 2 BEDROOM SPECIALS! Waived Application & Admin Fees PLUS 750 OFF ANY TWO BEDROOMS THIS MONTH.