Whether you're a first-time homebuyer, a growing family, or looking to downsize, this charming home at 1016 Stone Trail Drive provides the perfect blend of comfort, style, and location. This well-maintained property offers 3 generously sized bedrooms and 2 full baths, providing the perfect space for both relaxation and entertainment. The thoughtful design and updates throughout the home make it a must-see for anyone looking for a comfortable, move-in-ready home.
Upon entering, you'll immediately notice the fresh, neutral paint that enhances the home's bright and airy feel. The open-concept living space is both welcoming and functional, with a spacious living room that serves as the heart of the home. New luxury vinyl plank flooring has been thoughtfully installed in the family room, offering a sleek, modern look that's not only stylish but also durable and easy to maintain. This upgrade ensures a high-quality living experience for years to come.
The kitchen is well-equipped with ample cabinet space and modern finishes, offering plenty of room to cook. The bedrooms are generously sized, providing comfortable private spaces for rest and relaxation. The primary bedroom features a well-appointed walk-in closet, while the two additional bedrooms share a full bath.
Outside, the home offers a lovely yard with ample space for outdoor activities, gardening, or simply unwinding after a busy day. A storage unit with electricity can also be found in the spacious back yard. The location is ideal, with easy access to local amenities, top-rated schools, parks, and major highways for a convenient commute. Don't miss out on the opportunity to make this beautiful home yours. Schedule a showing today and experience all that this wonderful property has to offer!
Sold
Price Unknown
1016 Stone Trail Dr, Plano, TX 75023
3beds
1,691sqft
Single Family Residence
Built in 1973
6,969 Square Feet Lot
$317,100 Zestimate®
$--/sqft
$2,208 Estimated rent
Home value
$317,100
$298,000 - $336,000
$2,208/mo
Zestimate® history
Owner options
List your home for rent
$2,208/mo
Rent Zestimate®
Find your next renter with Zillow Rental Manager. Plus, with online applications, you can quickly screen prospective tenants – for free.
$2,208/mo
Rent Zestimate®
Refinance and save
Refinancing to a lower rate could help reduce your monthly payments and save thousands over the life of the loan.
Explore your selling options
Work with a Zillow partner agent
Leverage their expertise and Zillow's premium Showcase listings to get your home seen by more buyers.
Get startedList with your own agent
Get your home in front of millions of buyers by listing it on Zillow.
Learn how to do itSell it yourself
Take full control of how buyers see your home on Zillow by listing For Sale by Owner (FSBO).
List your homeWhat's special
Modern finishesOpen-concept living spaceLovely yardWell-appointed walk-in closetStorage unit with electricityGenerously sized bedroomsAmple cabinet space
Zillow last checked:
Listing updated:
Listed by:
Stephanie Gonzales 0504420 469-280-0008,
Colleen Frost Real Estate Serv 469-280-0008
Bought with:
Amy Fannin
Fathom Realty, LLC
Source: NTREIS,MLS#: 20876549
Facts & features
Interior
Bedrooms & bathrooms
- Bedrooms: 3
- Bathrooms: 2
- Full bathrooms: 2
Primary bedroom
- Features: Ceiling Fan(s), Walk-In Closet(s)
- Level: First
- Dimensions: 16 x 11
Bedroom
- Level: First
- Dimensions: 12 x 10
Bedroom
- Level: First
- Dimensions: 11 x 10
Family room
- Features: Ceiling Fan(s)
- Level: First
- Dimensions: 23 x 17
Kitchen
- Features: Built-in Features, Eat-in Kitchen
- Level: First
- Dimensions: 15 x 12
Laundry
- Level: First
- Dimensions: 6 x 3
Living room
- Features: Ceiling Fan(s)
- Level: First
- Dimensions: 20 x 13
Heating
- Central, Electric
Cooling
- Central Air, Ceiling Fan(s), Electric
Appliances
- Included: Dishwasher, Electric Range, Disposal, Microwave
- Laundry: Washer Hookup, Electric Dryer Hookup, In Garage
Features
- Cathedral Ceiling(s), Eat-in Kitchen, High Speed Internet, Walk-In Closet(s)
- Flooring: Ceramic Tile, Luxury Vinyl Plank
- Windows: Window Coverings
- Has basement: No
- Has fireplace: No
Interior area
- Total interior livable area: 1,691 sqft
Property
Parking
- Total spaces: 1
- Parking features: Concrete, Covered, Direct Access, Garage Faces Front, Garage
- Attached garage spaces: 1
Features
- Levels: One
- Stories: 1
- Exterior features: Storage
- Pool features: None
- Fencing: Wood
Lot
- Size: 6,969 Square Feet
- Features: Interior Lot, Subdivision, Few Trees
Details
- Parcel number: R055001800501
Construction
Type & style
- Home type: SingleFamily
- Architectural style: Traditional,Detached
- Property subtype: Single Family Residence
Materials
- Brick
- Foundation: Slab
- Roof: Composition
Condition
- Year built: 1973
Utilities & green energy
- Sewer: Public Sewer
- Water: Public
- Utilities for property: Electricity Available, Electricity Connected, Sewer Available, Separate Meters, Water Available
Community & HOA
Community
- Features: Curbs, Sidewalks
- Subdivision: Park Forest Add 1
HOA
- Has HOA: No
Location
- Region: Plano
Financial & listing details
- Annual tax amount: $5,365
- Date on market: 3/27/2025
- Cumulative days on market: 21 days
- Listing terms: Cash,Conventional,FHA,VA Loan
- Electric utility on property: Yes
Price history
| Date | Event | Price |
|---|---|---|
| 5/15/2025 | Sold | -- |
Source: NTREIS #20876549 Report a problem | ||
| 4/30/2025 | Pending sale | $330,000$195/sqft |
Source: NTREIS #20876549 Report a problem | ||
| 4/19/2025 | Contingent | $330,000$195/sqft |
Source: NTREIS #20876549 Report a problem | ||
| 4/11/2025 | Price change | $330,000-2.9%$195/sqft |
Source: NTREIS #20876549 Report a problem | ||
| 4/4/2025 | Price change | $340,000-2.9%$201/sqft |
Source: NTREIS #20876549 Report a problem | ||
| 3/27/2025 | Listed for sale | $350,000+7.7%$207/sqft |
Source: NTREIS #20876549 Report a problem | ||
| 6/13/2022 | Sold | -- |
Source: NTREIS #20065915 Report a problem | ||
| 5/31/2022 | Pending sale | $324,900$192/sqft |
Source: NTREIS #20065915 Report a problem | ||
| 5/27/2022 | Listed for sale | $324,900$192/sqft |
Source: NTREIS #20065915 Report a problem | ||
Public tax history
Tax history is unavailable.
Neighborhood: Park Forest
Nearby homes
- $350,5003 bd2 ba1.6k sqft1016 Stonetrail Dr, Plano, TX 75023Off Market
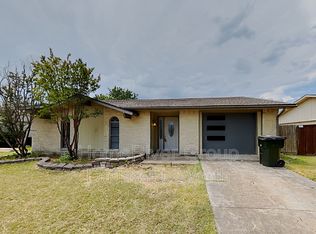
- $277,9003 bd2 ba1.3k sqft1012 Stonetrail Dr, Plano, TX 75023Off Market

- $283,900-- bd2 ba1.2k sqft1020 Stonetrail Dr, Plano, TX 75023Off Market
- $284,200-- bd2 ba1.3k sqft1013 Platt Dr, Plano, TX 75023Off Market
- $296,700-- bd2 ba1.5k sqft1008 Stonetrail Dr, Plano, TX 75023Off Market
- $284,200-- bd2 ba1.2k sqft1024 Stonetrail Dr, Plano, TX 75023Off Market
- $266,500-- bd2 ba1.2k sqft1009 Platt Dr, Plano, TX 75023Off Market
- $290,9004 bd2 ba1.6k sqft1017 Platt Dr, Plano, TX 75023Off Market
Nearby schools
GreatSchools rating
- 4/10Christie Elementary SchoolGrades: PK-5Distance: 0.4 mi
- 10/10Schimelpfenig Middle SchoolGrades: 6-8Distance: 2.2 mi
- 5/10Clark High SchoolGrades: 9-10Distance: 1.1 mi
Schools provided by the listing agent
- Elementary: Christie
- Middle: Carpenter
- High: Clark
- District: Plano ISD
Source: NTREIS. This data may not be complete. We recommend contacting the local school district to confirm school assignments for this home.
Get a cash offer in 3 minutes
Find out how much your home could sell for in as little as 3 minutes with a no-obligation cash offer.
Estimated market value
$317,100
Get a cash offer in 3 minutes
Find out how much your home could sell for in as little as 3 minutes with a no-obligation cash offer.
Estimated market value
$317,100
- Texas
- Collin County
- Plano
- 75023
- Park Forest
- 1016 Stone Trail Dr
Nearby cities
Nearby neighborhoods
Nearby zip codes
Other Plano Topics
