Skip main navigation
Sold for $400,000
  • Listing Provided by: KALEO REAL ESTATE COMPANY
    Bought with: JohnHart Real Estate
    $400,000

    1016 Summit Dr, Crestline, CA 92325

    3beds
    2,061sqft
    Single Family Residence
    Built in 2006
    8,401 Square Feet Lot
    $397,300 Zestimate®
    $194/sqft
    $2,626 Estimated rent

    Home value

    $397,300

    $358,000 - $441,000

    $2,626/mo

    Zestimate® history
    Loading
    Loading...

    Owner options

    List your home for rent

    $2,626/mo

    Rent Zestimate®

    Find your next renter with Zillow Rental Manager. Plus, with online applications, you can quickly screen prospective tenants – for free.

    Learn more

    $2,626/mo

    Rent Zestimate®

    Refinance and save

    $2,527/mo

    Est. payment

    Refinancing to a lower rate could help reduce your monthly payments and save thousands over the life of the loan.

    See today's rates

    $2,527/mo

    Est. payment

    Explore your selling options

    Work with a Zillow partner agent

    Leverage their expertise and Zillow's premium Showcase listings to get your home seen by more buyers.

    Get started

    List with your own agent

    Get your home in front of millions of buyers by listing it on Zillow.

    Learn how to do it

    Sell it yourself

    Take full control of how buyers see your home on Zillow by listing For Sale by Owner (FSBO).

    List your home

    What's special

    Gas fireplaceBreakfast peninsulaGranite countersJack-and-jill bathJacuzzi tubSliding glass door
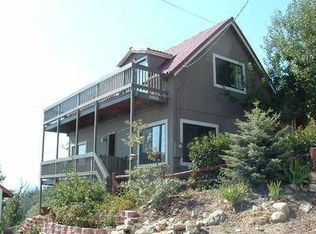
    The View. My goodness... the view! Perched high in the trees, this wonderful, three-story, Crestline home, is an incredible find! The deck extends the length of the home and serves up a magnificent view of the valley below from two decks! This wonderful home does need a bit of TLC but is functional, spacious, and ready for a new owner to enjoy. Built in 2006. 2061 sqft inside. Large 8,401 sqft lot. 3 bedrooms and 2 bathrooms. Entry opens to 2nd level of home and leads to nice-sized family room with gas fireplace and sliding glass door that opens to top deck. Bedroom on this level also features sliding glass door that opens to top deck. Full guest bath with tub also sits off family room before leading to dinning area and kitchen with breakfast peninsula and granite counters. 1st set of stairs lead up to spacious loft / living room area. 2nd set of stairs lead down to 2nd and 3rd bedrooms, each with two mirrored closets, connected by a large jack-and-jill bath with duel-sinks and Jacuzzi tub. 3rd bedroom features windowed doors that open to lower deck along with hallway access to lower deck as well. Laundry room is located just off 2nd bedroom. 2-car driveway, 2-car garage. Located just a short drive from Crestline Village, Top Town, and Lake Gregory. This home is a mountain retreat with a view that is stunning!

    Zillow last checked:

    Listing updated:

    Listing Provided by:

    Philip Shahbaz DRE #01795808 626-393-7731,

    KALEO REAL ESTATE COMPANY

    Bought with:

    Syuzanna Hakobyan, DRE #02126702

    JohnHart Real Estate

    Source: CRMLS,MLS#: CV25008628MLS LogoOriginating MLS: California Regional MLS

    Facts & features

    Interior

    Bedrooms & bathrooms
    • Bedrooms: 3
    • Bathrooms: 2
    • Full bathrooms: 2
    • Main level bathrooms: 1
    • Main level bedrooms: 1
    Bedroom
    • Features: Bedroom on Main Level
    Bedroom
    • Features: Multi-Level Bedroom
    Bathroom
    • Features: Jack and Jill Bath
    Heating
    • Central
    Cooling
    • See Remarks
    Appliances
    • Included: Dishwasher, Microwave
    • Laundry: Inside, Laundry Room
    Features
    • Breakfast Bar, Bedroom on Main Level, Jack and Jill Bath
    • Has fireplace: Yes
    • Fireplace features: Family Room, Gas
    • Common walls with other units/homes: No Common Walls
    Interior area
    • Total interior livable area: 2,061 sqft

    Property

    Parking
    • Total spaces: 2
    • Parking features: Driveway
    • Attached garage spaces: 2
    Features
    • Levels: Two
    • Stories: 2
    • Entry location: Front door.
    • Patio & porch: Deck, Wood
    • Pool features: None
    • Has view: Yes
    • View description: City Lights, Mountain(s), Valley
    Lot
    • Size: 8,401 sqft
    • Features: Sloped Up
    Details
    • Parcel number: 0344093090000
    • Zoning: CF/RS-14M
    • Special conditions: Probate Listing

    Construction

    Type & style
    • Home type: SingleFamily
    • Property subtype: Single Family Residence
    Condition
    • New construction: No
    • Year built: 2006

    Utilities & green energy

    • Sewer: Septic Type Unknown
    • Water: Public
    • Utilities for property: Electricity Connected, Natural Gas Connected, Water Connected

    Community & neighborhood

    Community
    • Community features: Mountainous
    Location
    • Region: Crestline
    • Subdivision: Crestline (Cres)

    Other

    Other facts
    • Listing terms: Submit

    Price history

    DateEventPrice
    2/20/2025Sold$400,000-5.9%$194/sqft
    Source: CRMLS #CV25008628 Report a problem
    1/27/2025Pending sale$425,000$206/sqft
    Source: CRMLS #CV25008628 Report a problem
    1/14/2025Listed for sale$425,000+51.8%$206/sqft
    Source: CRMLS #CV25008628 Report a problem
    10/1/2015Sold$280,000-1.6%$136/sqft
    Source: Mountain Resort Communities AOR #RW2150947 Report a problem
    8/25/2015Pending sale$284,500$138/sqft
    Source: Diane T Russell-Lin, Broker #15910725 Report a problem
    7/23/2015Price change$284,500-1.6%$138/sqft
    Source: Diane T Russell-Lin, Broker #15910725 Report a problem
    6/28/2015Listed for sale$289,000$140/sqft
    Source: Diane T Russell-Lin, Broker #15910725 Report a problem
    6/23/2015Pending sale$289,000$140/sqft
    Source: Diane T Russell-Lin, Broker #15910725 Report a problem
    6/3/2015Price change$289,000-3.7%$140/sqft
    Source: RE/MAX LAKESIDE #2150947 Report a problem
    4/10/2015Price change$299,9900%$146/sqft
    Source: CAPRE #EV14062372 Report a problem
    4/9/2015Price change$299,999+0%$146/sqft
    Source: CAPRE #2140480 Report a problem
    4/2/2015Price change$299,9900%$146/sqft
    Source: Corcoran Group of California Inc. #2140480 Report a problem
    3/29/2015Price change$299,999+0%$146/sqft
    Source: CAPRE #2140480 Report a problem
    2/23/2015Price change$299,9900%$146/sqft
    Source: Corcoran Group of California Inc. #2140480 Report a problem
    2/18/2015Price change$299,999+0%$146/sqft
    Source: CAPRE #2140480 Report a problem
    10/21/2014Price change$299,990-3.2%$146/sqft
    Source: Corcoran Group of California Inc. #EV14062372 Report a problem
    3/28/2014Listed for sale$309,900$150/sqft
    Source: Corcoran Group of California Inc. #EV14062372 Report a problem

    Public tax history

    YearProperty taxesTax assessment
    2025$5,558 +37.4%$438,600 +35%
    2024$4,045 +1.3%$324,964 +2%
    2023$3,992 +2.1%$318,592 +2%
    2022$3,910 +1.3%$312,345 +2%
    2021$3,861 +0.1%$306,220 +1%
    2020$3,856 +2.6%$303,080 +2%
    2019$3,758 +9.5%$297,138 +2%
    2018$3,431 +1.9%$291,312 +2%
    2017$3,366 $285,600 +2%
    2016$3,366 +3.3%$280,000 -19.7%
    2015$3,259 -20.9%$348,594 +2%
    2014$4,122 $341,765

    Find assessor info on the county website

    Neighborhood: 92325

    Nearby schools

    GreatSchools rating
    Get a cash offer in 3 minutes
    Find out how much your home could sell for in as little as 3 minutes with a no-obligation cash offer.
    Estimated market value
    $397,300
    Get a cash offer in 3 minutes
    Find out how much your home could sell for in as little as 3 minutes with a no-obligation cash offer.
    Estimated market value
    $397,300