A rare opportunity in coveted Vuecrest, just minutes from Downtown Bellevue. Whether you're seeking a move-in ready home, the ideal downsizing opportunity in a premier neighborhood, or an exceptional homesite to build your custom dream home, this property offers outstanding potential. The well-maintained 3-bedroom, 1.5-bath residence features updated systems, central A/C, a spacious living room with fireplace, vaulted living room with skylights, and a bright kitchen overlooking the beautifully landscaped grounds. Enjoy a private, fully fenced backyard with expansive patios, mature gardens, fruit trees, a charming gazebo, and a versatile, detached studio—perfect for a home office, art studio, or workshop. Set on a generous lot in one of Bellevue's most desirable neighborhoods, moments from parks, world-class shopping, dining, and served by the award-winning Bellevue School District. An exceptional offering where the value lies in both the home and the land.
Pending
Listed by: Realogics Sotheby's Int'l Rlty • Neda Perrina
$2,399,000
1016 Sunset Way, Bellevue, WA 98004
3beds
1,503sqft
Single Family Residence
Built in 1948
10,798 Square Feet Lot
$-- Zestimate®
$1,596/sqft
$63/mo HOA
What's special
- 28 days |
- 896 |
- 39 |
Likely to sell faster than
Zillow last checked:
Listing updated:
Listed by:
Neda Perrina,
Realogics Sotheby's Int'l Rlty
Source: NWMLS as distributed by MLS GRID,MLS#: 2558937
Facts & features
Interior
Bedrooms & bathrooms
- Bedrooms: 3
- Bathrooms: 2
- Full bathrooms: 1
- 1/2 bathrooms: 1
- Main level bathrooms: 2
- Main level bedrooms: 3
Primary bedroom
- Level: Main
Bedroom
- Level: Main
Bedroom
- Level: Main
Bathroom full
- Level: Main
Other
- Level: Main
Dining room
- Level: Main
Entry hall
- Level: Main
Kitchen with eating space
- Level: Main
Living room
- Level: Main
Utility room
- Level: Main
Heating
- Fireplace, Forced Air, Natural Gas
Cooling
- Has cooling: Yes
Appliances
- Included: Dishwasher, Disposal, Dryer, Microwave, Refrigerator, Stove(s)/Range(s), Washer, Dishwasher(s), Dryer(s), Garbage Disposal, Microwave(s), Refrigerator(s), Washer(s), Water Heater: Gas, Water Heater Location: Garage
Features
- Flooring: Hardwood, Laminate, Carpet
- Windows: Dbl Pane/Storm Window, Skylight(s)
- Basement: None
- Number of fireplaces: 1
- Fireplace features: Wood Burning, Main Level: 1, Fireplace
Interior area
- Total structure area: 1,503
- Total interior livable area: 1,503 sqft
Property
Parking
- Total spaces: 2
- Parking features: Driveway, Attached Garage, Off Street
- Has attached garage: Yes
- Covered spaces: 2
Features
- Levels: One
- Stories: 1
- Entry location: Main
- Patio & porch: Dbl Pane/Storm Window, Fireplace, Skylight(s), Sprinkler System, Vaulted Ceiling(s), Water Heater
- Has view: Yes
- View description: Territorial
Lot
- Size: 10,798 Square Feet
- Features: Paved, Value In Land, Cabana/Gazebo, Fenced-Partially, Irrigation, Outbuildings
- Topography: Level
- Residential vegetation: Fruit Trees, Pasture
Details
- Parcel number: 8964800705
- Zoning: R3.5
- Zoning description: Jurisdiction: County
- Special conditions: Standard
Construction
Type & style
- Home type: SingleFamily
- Architectural style: Mid-Century Modern,1 Story
- Property subtype: Single Family Residence
Materials
- Brick, Stucco, Wood Siding
- Foundation: Poured Concrete
- Roof: Composition
Condition
- Good
- Year built: 1948
- Major remodel year: 1948
Utilities & green energy
- Electric: Company: Puget Sound Energy
- Sewer: Sewer Connected, Company: Bellevue Utilities Department
- Water: Public, Company: Bellevue Utilities Department
Community & HOA
Community
- Features: CCRs
- Subdivision: Vuecrest
HOA
- Services included: Common Area Maintenance
- HOA fee: $750 annually
- HOA phone: 888-392-3515
Location
- Region: Bellevue
Financial & listing details
- Price per square foot: $1,596/sqft
- Tax assessed value: $2,437,000
- Annual tax amount: $16,701
- Date on market: 7/22/2026
- Cumulative days on market: 30 days
- Listing terms: Conventional
- Inclusions: Dishwasher(s), Dryer(s), Garbage Disposal, Microwave(s), Refrigerator(s), Stove(s)/Range(s), Washer(s)
Estimated market value
Not available
Estimated sales range
Not available
Not available
Price history
| Date | Event | Price |
|---|---|---|
| 7/31/2026 | Pending sale | $2,399,000$1,596/sqft |
Source: Realogics Sothebys International Realty #2558937 Report a problem | ||
| 7/23/2026 | Listed for sale | $2,399,000$1,596/sqft |
Source:  NWMLS as distributed by MLS GRID #2558937 Report a problem NWMLS as distributed by MLS GRID #2558937 Report a problem | ||
Public tax history
| Year | Property taxes | Tax assessment |
|---|---|---|
| 2025 | $18,120 +8.5% | $2,437,000 +7% |
| 2024 | $16,701 +0.5% | $2,277,000 +7.2% |
| 2023 | $16,613 -1% | $2,125,000 -10.3% |
| 2022 | $16,775 +14.1% | $2,370,000 +32.3% |
| 2021 | $14,705 +5.8% | $1,791,000 +14.1% |
| 2020 | $13,897 -1.6% | $1,569,000 -3.1% |
| 2019 | $14,122 +13.3% | $1,620,000 +6.9% |
| 2018 | $12,464 +0.2% | $1,516,000 +12.2% |
| 2017 | $12,434 +35.8% | $1,351,000 +14.5% |
| 2016 | $9,159 | $1,180,000 +8.1% |
| 2015 | $9,159 | $1,092,000 +5.9% |
| 2014 | $9,159 | $1,031,000 +15.6% |
| 2013 | $9,159 | $892,000 +17.2% |
| 2012 | -- | $761,000 |
| 2011 | -- | $761,000 -12.6% |
| 2010 | -- | $871,000 |
| 2009 | -- | $871,000 +49.4% |
| 2007 | -- | $583,000 +16.4% |
| 2006 | -- | $501,000 +8.7% |
| 2005 | -- | $461,000 +30.2% |
| 2001 | $3,369 +1% | $354,000 +11.7% |
| 2000 | $3,334 | $317,000 |
Find assessor info on the county website
Monthly payment
Est. payment
Payment breakdown
Explore the cost of this home by adjusting the details. Changes won't be saved.Climate risks
Neighborhood: Northwest Bellevue
Nearby schools
GreatSchools rating
- 9/10Medina Elementary SchoolGrades: PK-5Distance: 0.8 mi
- 8/10Chinook Middle SchoolGrades: 6-8Distance: 0.7 mi
- 9/10Bellevue High SchoolGrades: 9-12Distance: 1.4 mi
Schools provided by the listing agent
- Elementary: Medina Elem
- Middle: Chinook Mid
- High: Bellevue High
Source: NWMLS as distributed by MLS GRID. This data may not be complete. We recommend contacting the local school district to confirm school assignments for this home.
- $2,799,9503 bd3 ba2.2k sqft1012 Evergreen Dr, Bellevue, WA 98004For Sale

- $5,580,0005 bd7 ba5.5k sqft1024 91st Ave NE, Bellevue, WA 98004For Sale
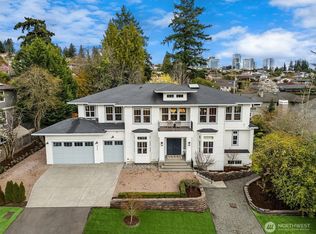
- $2,100,0003 bd3 ba2.5k sqft921 Sunset Way, Bellevue, WA 98004Sold
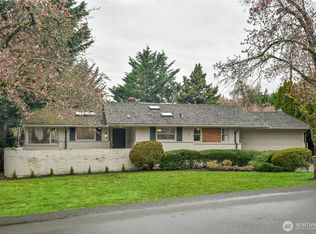
- $6,150,0004 bd5 ba4.9k sqft9338 Vineyard Crst, Bellevue, WA 98004Sold
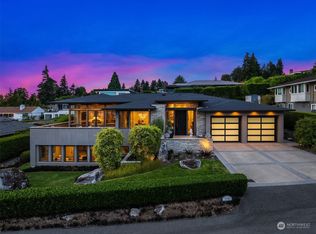
- $4,589,4006 bd8 ba6.2k sqft1204 92nd Ave NE, Clyde Hill, WA 98004Off Market
- $4,098,9003 bd4 ba4.2k sqft9109 NE 10th St, Bellevue, WA 98004Off Market
- $6,091,1005 bd5 ba6.1k sqft1047 91st Ave NE, Medina, WA 98039Off Market
- $6,020,0004 bd5 ba5.4k sqft9368 Vineyard Crst, Bellevue, WA 98004Sold
A local agent can set up tours, give advice and negotiate with sellers.
Similar homes
- $2,550,0003 bd4 ba2.2k sqftLochleven Lane Condo, Bellevue, WA 98004Active
 MLS ID #2563234, Sherry Wang. NWMLS as distributed by MLS GRID
 - $2,090,0004 bd3 ba1.9k sqft1820 101st Avenue NE, Bellevue, WA 98004Active
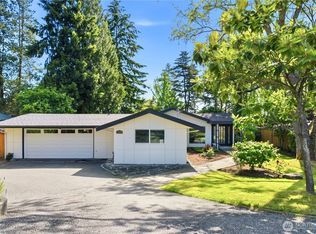 MLS ID #2552716, Songyi Zuo. NWMLS as distributed by MLS GRID
 - $3,555,8885 bd2 ba2.1k sqftVuecrest Add, Bellevue, WA 98004Active
 MLS ID #2559927, Neda Perrina. NWMLS as distributed by MLS GRID
 - $1,880,0004 bd3 ba1.9k sqft1010 106th Avenue SE, Bellevue, WA 98004Active
 MLS ID #2567490, Gloria Elizalde. NWMLS as distributed by MLS GRID
 - $2,595,0003 bd2 ba1.9k sqft1021 McGilvra Boulevard E, Seattle, WA 98112ActiveMLS ID #2551537, Brad Cahill. NWMLS as distributed by MLS GRID
- $1,377,5003 bd3 ba1.7k sqftBellevue, Bellevue, WA 98007ActiveMLS ID #2569739, Michael Ko. NWMLS as distributed by MLS GRID
- $1,795,0004 bd3 ba2.2k sqft4215 Island Crest Way, Mercer Island, WA 98040ActiveMLS ID #2562650, Jennifer Bryant. NWMLS as distributed by MLS GRID
- $1,200,0003 bd2 ba1.9k sqftChevy Chase #2, Bellevue, WA 98007ActiveMLS ID #2550611, Ian Parsons. NWMLS as distributed by MLS GRID
- $1,328,0003 bd2 ba1.5k sqft1261 150th Avenue SE, Bellevue, WA 98007ActiveMLS ID #2553392, Ellen Li. NWMLS as distributed by MLS GRID
- $1,210,0004 bd2 ba1.7k sqftSpiritwood, Bellevue, WA 98007ActiveMLS ID #2516210, Francis Quedado. NWMLS as distributed by MLS GRID
- $1,600,0004 bd3 ba2.2k sqft2035 West Lake Sammamish Parkway SE, Bellevue, WA 98008ActiveMLS ID #2567646, Amy Stonehocker. NWMLS as distributed by MLS GRID
- $1,299,0003 bd2 ba2.1k sqftNorwood Village Add, Bellevue, WA 98005ActiveMLS ID #2514710, Kahlil E. Mathews. NWMLS as distributed by MLS GRID
- $1,200,0004 bd2 ba1.8k sqftRobinswood, Bellevue, WA 98007ActiveMLS ID #2516960, Darcy Worley. NWMLS as distributed by MLS GRID
- $1,390,0004 bd3 ba2k sqft16570 SE 19th Street, Bellevue, WA 98008ActiveMLS ID #2560273, Gretchen Schmidt. NWMLS as distributed by MLS GRID
- $1,587,5004 bd3 ba2.2k sqft15228 SE 49th Street, Bellevue, WA 98006ActiveMLS ID #2566397, Nikolaus Rebhuhn. NWMLS as distributed by MLS GRID
- $1,475,0003 bd2 ba1.4k sqft9712 SE 41st, Mercer Island, WA 98040ActiveMLS ID #2525349, Diane Tien. NWMLS as distributed by MLS GRID
- $1,625,0003 bd3 ba2.1k sqft13257 SE 54th Place, Bellevue, WA 98006ActiveMLS ID #2542296, Mark Ma. NWMLS as distributed by MLS GRID
- $1,450,0003 bd3 ba1.9k sqft15724 SE 46th Way, Bellevue, WA 98006ActiveMLS ID #2562280, Chris Li. NWMLS as distributed by MLS GRID
- $1,390,0004 bd2 ba1.9k sqft16119 SE 31st St, Bellevue, WA 98008ActiveMLS ID #2561602, Yun Tian. NWMLS as distributed by MLS GRID
- $1,375,0002 bd1 ba1k sqftMcgilvras Jj 2nd Add, Seattle, WA 98112ActiveMLS ID #2570198, Christopher Sudore. NWMLS as distributed by MLS GRID
