Skip main navigation
Sold
Street View
  • Price Unknown

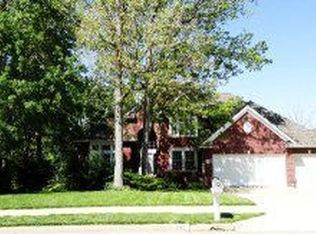
    1016 Sycamore Ln, Columbia, MO 65203

    7beds
    5,198sqft
    Single Family Residence
    Built in 1993
    -- sqft lot
    $637,500 Zestimate®
    $--/sqft
    $4,473 Estimated rent

    Home value

    $637,500

    $580,000 - $708,000

    $4,473/mo

    Zestimate® history
    Loading
    Loading...

    Owner options

    List your home for rent

    $4,473/mo

    Rent Zestimate®

    Find your next renter with Zillow Rental Manager. Plus, with online applications, you can quickly screen prospective tenants – for free.

    Learn more

    $4,473/mo

    Rent Zestimate®

    Refinance and save

    $325/mo

    Est. payment

    Refinancing to a lower rate could help reduce your monthly payments and save thousands over the life of the loan.

    See today's rates

    $325/mo

    Est. payment

    Explore your selling options

    Work with a Zillow partner agent

    Leverage their expertise and Zillow's premium Showcase listings to get your home seen by more buyers.

    Get started

    List with your own agent

    Get your home in front of millions of buyers by listing it on Zillow.

    Learn how to do it

    Sell it yourself

    Take full control of how buyers see your home on Zillow by listing For Sale by Owner (FSBO).

    List your home

    What's special

    Approved by the Executor of the Estate, this home is being offered for sale AS IS at a new aggressive price. This is a rare opportunity to own a stunning home on Lake Woodrail that is well below market value. An aggressive price of $105 per square foot allows for instant equity to the new homeowner. Come see why.

    Zillow last checked:

    Listing updated:

    Listed by:

    Lucas Little 573-864-6414,

    Century 21 Community 573-777-5555,

    Olivia Taylor 573-355-2952,

    Century 21 Community

    Bought with:

    Jack Roush, 2021036371

    Century 21 Community

    Source: CBORMLS,MLS#: 422919MLS Logo

    Facts & features

    Interior

    Bedrooms & bathrooms
    • Bedrooms: 7
    • Bathrooms: 5
    • Full bathrooms: 4
    • 1/2 bathrooms: 1
    Primary bedroom
    • Description: His & hers closets. Gas Fireplace. Jetted tub.
    • Level: Upper
    • Area: 308.81
    • Dimensions: 20.25 x 15.25
    Bedroom
    • Level: Lower
    • Area: 144
    • Dimensions: 16 x 9
    Bedroom 1
    • Description: Ensuite. Jack and Jill
    • Level: Upper
    • Area: 156.75
    • Dimensions: 14.25 x 11
    Bedroom 2
    • Description: Ensuite. Jack and Jill
    • Level: Upper
    • Area: 199.38
    • Dimensions: 14.5 x 13.75
    Bedroom 3
    • Level: Upper
    • Area: 204
    • Dimensions: 16 x 12.75
    Bedroom 4
    • Description: Fireplace and Deck Access
    • Level: Lower
    • Area: 294.5
    • Dimensions: 19 x 15.5
    Bedroom 5
    • Level: Lower
    • Area: 180
    • Dimensions: 11.25 x 16
    Full bathroom
    • Level: Upper
    Full bathroom
    • Level: Upper
    Full bathroom
    • Level: Upper
    Full bathroom
    • Level: Lower
    Half bathroom
    • Level: Main
    Bonus room
    • Level: Lower
    • Area: 252
    • Dimensions: 18 x 14
    Dining room
    • Level: Main
    • Area: 185.63
    • Dimensions: 13.75 x 13.5
    Garage
    • Level: Lower
    • Area: 597.19
    • Dimensions: 22.75 x 26.25
    Kitchen
    • Description: Island 4x8.5
    • Level: Main
    • Area: 185.63
    • Dimensions: 13.5 x 13.75
    Living room
    • Description: Gas Fireplace
    • Level: Main
    • Area: 345
    • Dimensions: 20 x 17.25
    Office
    • Description: Built in cabinets
    • Level: Main
    • Area: 235.13
    • Dimensions: 14.25 x 16.5
    Other
    • Description: Laundry Room
    • Level: Main
    • Area: 78.63
    • Dimensions: 9.25 x 8.5
    Heating
    • Forced Air, Natural Gas
    Cooling
    • Central Electric, Attic Fan
    Appliances
    • Included: Water Softener Owned
    • Laundry: Washer/Dryer Hookup
    Features
    • Stand AloneShwr/MBR, Wired for Sound, Walk-In Closet(s), Central Vacuum, Eat-in Kitchen, Formal Dining, Cabinets-Custom Blt, Solid Surface Counters, Wood Cabinets, Kitchen Island, Pantry
    • Flooring: Wood, Carpet, Ceramic Tile, Tile
    • Basement: Walk-Out Access,Excavated Garage
    • Has fireplace: Yes
    • Fireplace features: Master Bedroom, Living Room, Basement, Gas, Screen
    Interior area
    • Total structure area: 5,198
    • Total interior livable area: 5,198 sqft
    • Finished area below ground: 1,300

    Property

    Parking
    • Total spaces: 2
    • Parking features: Built-In, Attached, Paved
    • Attached garage spaces: 2
    Features
    • Levels: 2 Story
    • Patio & porch: Deck
    • Has spa: Yes
    • Spa features: Tub/Built In Jetted
    • Fencing: None
    • Waterfront features: Lake Front
    Lot
    • Dimensions: 40.00 × 232.25
    • Features: Curbs and Gutters, Cul-De-Sac
    • Residential vegetation: Partially Wooded
    Details
    • Parcel number: 1690500021040001
    • Zoning description: R-1 One- Family Dwelling*

    Construction

    Type & style
    • Home type: SingleFamily
    • Property subtype: Single Family Residence
    Materials
    • Foundation: Concrete Perimeter
    • Roof: ArchitecturalShingle
    Condition
    • Year built: 1993

    Utilities & green energy

    • Electric: City
    • Gas: Gas-Natural
    • Sewer: City
    • Water: Public
    • Utilities for property: Natural Gas Connected, Trash-City

    Community & neighborhood

    Security
    • Security features: Smoke Detector(s)
    Location
    • Region: Columbia
    • Subdivision: Lake Woodrail

    HOA & financial

    HOA
    • Has HOA: Yes
    • HOA fee: $325 annually

    Other

    Other facts
    • Road surface type: Paved

    Price history

    DateEventPrice
    11/18/2024Sold--
    Source: CBORMLS #422919 Report a problem
    10/3/2024Listed for sale$547,000-15.2%$105/sqft
    Source: CBORMLS #422919 Report a problem
    10/2/2024Listing removed$645,000$124/sqft
    Source: JCMLS #10068671 Report a problem
    9/4/2024Listed for sale$645,000-6.1%$124/sqft
    Source: JCMLS #10068671 Report a problem
    9/3/2024Listing removed$687,000$132/sqft
    Source: CBORMLS #421103 Report a problem
    8/14/2024Price change$687,000-5.2%$132/sqft
    Source: CBORMLS #421103 Report a problem
    6/28/2024Listed for sale$725,000$139/sqft
    Source: Heart Of Missouri BOR #130411 Report a problem

    Public tax history

    YearProperty taxesTax assessment
    2025-- $105,982 +14.5%
    2024$6,245 +0.8%$92,568
    2023$6,193 +8.1%$92,568 +8%
    2022$5,728 -0.2%$85,709
    2021$5,739 -2.3%$85,709 +4%
    2020$5,873 0%$82,408
    2019$5,873 +7.2%$82,408 +8%
    2018$5,476 +1.2%$76,304
    2017$5,409 +0.2%$76,304
    2016$5,400 $76,304
    2015$5,400 +8.9%$76,304
    2014$4,959 $76,304
    2013-- $76,304
    2012-- $76,304
    2011-- $76,304
    2010-- $76,304
    2009-- $76,304
    2008-- $76,304
    2007-- --
    2003-- $66,367
    2002-- $66,367
    2001-- $66,367

    Find assessor info on the county website

    Neighborhood: 65203

    Nearby schools

    GreatSchools rating
    Schools provided by the listing agent
    • Elementary: Russell Boulevard
    • Middle: Gentry
    • High: Rock Bridge

    Source: CBORMLS. This data may not be complete. We recommend contacting the local school district to confirm school assignments for this home.

    Sell for more on Zillow
    Get a Zillow Showcase℠ listing at no additional cost and you could sell for .
    $637,500
    2% more
    +$12,750
    With Zillow Showcase(estimated)
    $650,250