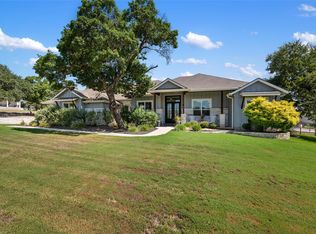
Welcome to this exceptional home nestled on a spacious one-acre homesite in one of the area's most sought-after neighborhoods. Thoughtfully designed with both comfort and functionality in mind, this beautiful residence features an open-concept floor plan that seamlessly connects the living, dining, and kitchen areas—creating the perfect setting for everyday living and effortless entertaining. A dedicated home office provides an ideal space for remote work, studying, or managing daily tasks. The well-designed split-bedroom layout offers privacy for everyone, while the secondary bedrooms are connected by a versatile flex space that can easily serve as a playroom, media room, homework station, second living area, or creative retreat. The expansive one-acre lot provides endless opportunities to enjoy the outdoors, whether you envision adding a pool, creating the backyard of your dreams, or simply relaxing while taking in the peaceful surroundings. With room to spread out both inside and out, this home offers the perfect balance of modern living and country-style space, all while enjoying the convenience and charm of an established neighborhood. If you've been searching for a home that combines thoughtful design, flexible living spaces, and an unbeatable location, this one is ready to welcome you home.
Active under contract
$699,999
1016 Telling Wind, Liberty Hill, TX 78642
3beds
2,520sqft
Single Family Residence
Built in 2016
1 Acres Lot
$-- Zestimate®
$278/sqft
$30/mo HOA
What's special
Dedicated home officeExpansive one-acre lotOpen-concept floor planPeaceful surroundingsSpacious one-acre homesiteWell-designed split-bedroom layout
- 10 days |
- 278 |
- 8 |
Likely to sell faster than
Zillow last checked:
Listing updated:
Listed by:
Tammy Wise (512) 710-4000,
Amazing Realty LLC (512) 710-4000
Source: Unlock MLS,MLS#: 4896526
Facts & features
Interior
Bedrooms & bathrooms
- Bedrooms: 3
- Bathrooms: 3
- Full bathrooms: 2
- 1/2 bathrooms: 1
- Main level bedrooms: 3
Heating
- Central, Electric
Cooling
- Central Air, Electric
Appliances
- Included: Dishwasher, Disposal, Microwave, Electric Oven, Double Oven, Plumbed For Ice Maker, Propane Cooktop, Stainless Steel Appliance(s), Electric Water Heater, WaterSoftener, Water Softener Owned
Features
- Breakfast Bar, Ceiling Fan(s), High Ceilings, Granite Counters, Double Vanity, Electric Dryer Hookup, Entrance Foyer, No Interior Steps, Open Floorplan, Primary Bedroom on Main, Recessed Lighting, Walk-In Closet(s), Washer Hookup
- Flooring: Carpet, Tile, Wood
- Windows: Screens, Shutters
- Fireplace features: None
Interior area
- Total interior livable area: 2,520 sqft
Video & virtual tour
Property
Parking
- Total spaces: 3
- Parking features: Attached, Door-Multi, Garage Door Opener, Garage Faces Side, Inside Entrance
- Attached garage spaces: 3
Accessibility
- Accessibility features: None
Features
- Levels: One
- Stories: 1
- Patio & porch: Covered, Front Porch, Patio
- Exterior features: Exterior Steps, Gutters Full
- Pool features: None
- Spa features: None
- Fencing: Back Yard, Fenced, Wrought Iron
- Has view: Yes
- View description: Neighborhood
- Waterfront features: None
Lot
- Size: 1 Acres
- Features: Back Yard, Front Yard, Sprinkler - In-ground, Trees-Moderate
Details
- Additional structures: None
- Parcel number: 1524300000F002
- Special conditions: Standard
Construction
Type & style
- Home type: SingleFamily
- Property subtype: Single Family Residence
Materials
- Foundation: Slab
- Roof: Composition, Shingle
Condition
- Resale
- New construction: No
- Year built: 2016
Details
- Builder name: Sitterle Homes
Utilities & green energy
- Sewer: Aerobic Septic
- Water: Public
- Utilities for property: Cable Available, Electricity Connected, Internet-Cable, Propane, Water Connected
Community & HOA
Community
- Features: Cluster Mailbox, Park, Playground
- Subdivision: Clearwater Ranch Ph 1
HOA
- Has HOA: Yes
- Services included: Common Area Maintenance
- HOA fee: $30 monthly
- HOA name: Clearwater Ranch
Location
- Region: Liberty Hill
Financial & listing details
- Price per square foot: $278/sqft
- Tax assessed value: $703,744
- Annual tax amount: $12,155
- Date on market: 7/9/2026
- Listing terms: Cash,Conventional,FHA,VA Loan
- Electric utility on property: Yes
Estimated market value
Not available
Estimated sales range
Not available
Not available
Price history
| Date | Event | Price |
|---|---|---|
| 7/11/2026 | Contingent | $699,999$278/sqft |
Source:  Unlock MLS #4896526 Report a problem Unlock MLS #4896526 Report a problem | ||
| 7/9/2026 | Listed for sale | $699,999+5.3%$278/sqft |
Source: Unlock MLS #4896526 Report a problem | ||
| 3/31/2023 | Listing removed | -- |
Source: Unlock MLS #2614791 Report a problem | ||
| 2/19/2023 | Contingent | $665,000$264/sqft |
Source: Unlock MLS #2614791 Report a problem | ||
| 2/17/2023 | Listed for sale | $665,000+38.8%$264/sqft |
Source: Unlock MLS #2614791 Report a problem | ||
| 8/21/2020 | Sold | -- |
Source: Realty Austin solds #9602937_78642 Report a problem | ||
| 7/27/2020 | Listed for sale | $479,000$190/sqft |
Source: Realty Austin #9602937 Report a problem | ||
| 7/27/2020 | Pending sale | $479,000$190/sqft |
Source: Realty Austin #9602937 Report a problem | ||
| 6/26/2020 | Listed for sale | $479,000+9.1%$190/sqft |
Source: Realty Austin #9602937 Report a problem | ||
| 4/13/2017 | Listing removed | $439,000$174/sqft |
Source: Sitterle Homes #5412735 Report a problem | ||
| 3/3/2017 | Pending sale | $439,000$174/sqft |
Source: Sitterle Homes #5412735 Report a problem | ||
| 1/10/2017 | Price change | $439,000+5%$174/sqft |
Source: Sitterle Homes #5412735 Report a problem | ||
| 10/28/2016 | Listed for sale | $418,000$166/sqft |
Source: Sitterle Homes #5412735 Report a problem | ||
Public tax history
| Year | Property taxes | Tax assessment |
|---|---|---|
| 2025 | $10,289 -22.5% | $703,744 -9.8% |
| 2024 | $13,282 +55% | $780,458 +28% |
| 2023 | $8,572 -7.6% | $609,656 +10% |
| 2022 | $9,273 +1.6% | $554,233 +10% |
| 2021 | $9,131 +10.7% | $503,848 +12.4% |
| 2020 | $8,246 -4.8% | $448,068 +0.6% |
| 2019 | $8,663 +24.1% | $445,555 +0.7% |
| 2018 | $6,983 | $442,431 +33.4% |
| 2017 | $6,983 +521.3% | $331,764 +523.6% |
| 2016 | $1,124 | $53,200 +2.7% |
| 2015 | -- | $51,800 |
Find assessor info on the county website
Monthly payment
Est. payment
Payment breakdown
Explore the cost of this home by adjusting the details. Changes won't be saved.Climate risks
Neighborhood: 78642
Nearby schools
GreatSchools rating
- 8/10Bill Burden Elementary SchoolGrades: PK-5Distance: 4.8 mi
- 7/10Liberty Hill Junior High SchoolGrades: 6-8Distance: 4.3 mi
- 7/10Liberty Hill High SchoolGrades: 9-12Distance: 2.8 mi
Schools provided by the listing agent
- Elementary: LariatTrails
- Middle: Liberty Hill Middle
- High: Liberty Hill
- District: Liberty Hill ISD
Source: Unlock MLS. This data may not be complete. We recommend contacting the local school district to confirm school assignments for this home.
- $---- bd3 ba3.2k sqft1012 Telling Wind, Liberty Hill, TX 78642Sold
- $741,400-- bd3 ba3k sqft1020 Telling Wind, Liberty Hill, TX 78642Off Market
- $740,500-- bd3 ba2.8k sqft1019 Telling Wind, Liberty Hill, TX 78642Off Market

- $835,300-- bd3 ba3k sqft1008 Telling Wind, Liberty Hill, TX 78642Off Market
- $822,4153 bd3 ba2.5k sqft1015 Telling Wind, Liberty Hill, TX 78642Off Market
- $876,7004 bd-- ba3.1k sqft121 Tambra Lea Ln, Liberty Hill, TX 78642Off Market
- $--4 bd-- ba2.8k sqft117 Tambra Lea Ln, Liberty Hill, TX 78642Sold
- $150,0001.03 Acres125 Tambra Lea Ln, Liberty Hill, TX 78642Off Market
A local agent can set up tours, give advice and negotiate with sellers.
Similar homes
- $795,0003 bd3 ba2.8k sqft124 Polo Pony, Liberty Hill, TX 78642Active

 MLS ID #8808769, Jessica Murdock, Magnolia Realty Round Rock. Unlock MLS
 - $765,0003 bd3 ba2.4k sqft2721 County Road 258, Liberty Hill, TX 78642Active
 MLS ID #9753947, Vince Burgess, Keller Williams Realty Lone St. Unlock MLS
 - $839,0004 bd3 ba2.9k sqft105 Stag Leap Ct, Liberty Hill, TX 78642Active
 MLS ID #6425845, Lance Kavanaugh, Coldwell Banker Realty. Unlock MLS
 - $725,0003 bd2 ba2.1k sqft165 Silverado Dr, Georgetown, TX 78633Active
 MLS ID #3207594, Jessica Murdock, Magnolia Realty Round Rock. Unlock MLS
 - $797,0004 bd5 ba3.3k sqft109 Alonda Way, Liberty Hill, TX 78642ActiveMLS ID #9349454, Jordan Suber, eXp Realty, LLC. Unlock MLS
- $512,0005 bd3 ba2.9k sqft104 Terminus Trl, Liberty Hill, TX 78642ActiveMLS ID #7818089, Elena Eitrheim, ERA Experts. Unlock MLS
- $775,9003 bd3 ba2.7k sqft500 Dream Catcher Dr, Leander, TX 78641ActiveMLS ID #3675575, Katie Hanner, Thrive Realty. Unlock MLS
- $749,0003 bd2 ba2.2k sqft109 Westview Dr, Georgetown, TX 78628ActiveMLS ID #8169556, Jon Pfau, Pfau & Company Realtors. Unlock MLS
- $530,0003 bd3 ba2.7k sqft109 Seedling Ct, Liberty Hill, TX 78642ActiveMLS ID #7991819, Dow Kennedy, REALTY CAPITAL CITY. Unlock MLS
- $759,9003 bd3 ba2.6k sqft2021 Harvest Dance Dr, Leander, TX 78641ActiveMLS ID #9445864, Vivian Plein, Spyglass Realty. Unlock MLS
- $649,5004 bd3 ba3k sqft713 Judge Fisk Dr, Leander, TX 78641ActiveMLS ID #4827859, Laurie Flood, Keller Williams Realty. Unlock MLS
- $425,0003 bd2 ba2.2k sqft187 Salt Fork Dr, Liberty Hill, TX 78642ActiveMLS ID #6571259, Paul Johnston, Bramlett Partners. Unlock MLS
- $888,0004 bd4 ba2.8k sqft251 County Road 262, Georgetown, TX 78633ActiveMLS ID #1733796, Rina Peiffer, Bella Casa Realty. Unlock MLS
- $569,9004 bd3 ba2.5k sqft2424 Costera St, Leander, TX 78641ActiveMLS ID #5881392, Matt Menard, ERA Experts. Unlock MLS
- $645,5004 bd5 ba3.2k sqft7420 Turnback Ledge Trl, Lago Vista, TX 78645ActiveMLS ID #8749843, Gene Arant, Keller Williams - Lake Travis. Unlock MLS
- $675,0003 bd3 ba2.2k sqft806 Clearwell St, Cedar Park, TX 78613ActiveMLS ID #8687449, Hannah Mara, Full Circle RE. Unlock MLS
- $475,0004 bd3 ba2.6k sqft204 Miracle Rose Way, Liberty Hill, TX 78642ActiveMLS ID #4461701, Laurie Flood, Keller Williams Realty. Unlock MLS
- $660,0004 bd3 ba3.2k sqft1928 Bold Sundown Dr, Leander, TX 78641ActiveMLS ID #3370490, Holly Loff, Mallach and Company. Unlock MLS
- $697,5003 bd3 ba2.8k sqft300 Blue Agave Ln, Georgetown, TX 78626ActiveMLS ID #9303995, Alexis Goertz, Compass RE Texas, LLC. Unlock MLS
- $640,0004 bd3 ba2.8k sqft1004 Hezekiah Ln, Leander, TX 78641ActiveMLS ID #5832414, Keri Jackson, Compass RE Texas, LLC. Unlock MLS
