Welcome to 1016 Treelane Drive, a well-maintained ranch home that is ready and waiting for its new owners. Offering the ease of one-floor living, this inviting home is a great opportunity for anyone looking for comfort and a place to make their own.
The main living spaces offer a comfortable layout with plenty of natural light and room to settle in and enjoy everyday living. With everything ready for you to move right in, you can spend less time worrying about projects and more time enjoying your new home. The furnace and AC were replaced in 2020 and the hot water tank was replaced in 2025. Whether you're a first-time buyer, downsizing, or simply looking for a home that's easy to maintain, 1016 Treelane Drive offers the kind of simplicity and practicality that makes a house feel like home.
Active
$159,999
1016 Treelane Dr, Ashtabula, OH 44004
3beds
1,068sqft
Single Family Residence
Built in 1954
9,147 Square Feet Lot
$-- Zestimate®
$150/sqft
$-- HOA
What's special
Comfortable layoutPlenty of natural lightOne-floor living
- 8 days
- 1,017
- 82
Likely to sell faster than
Zillow last checked:
Listing updated:
Listed by:
Tara Rhodes 440-789-8726 sellwithrhodes@gmail.com,
Platinum Real Estate
Source: MLS Now,MLS#: 5246433 Originating MLS: Akron Cleveland Association of REALTORS
Originating MLS: Akron Cleveland Association of REALTORSFacts & features
Interior
Bedrooms & bathrooms
- Bedrooms: 3
- Bathrooms: 1
- Full bathrooms: 1
- Main level bathrooms: 1
- Main level bedrooms: 3
Heating
- Heat Pump
Cooling
- Central Air
Features
- Basement: Full,Unfinished
- Has fireplace: No
Interior area
- Total structure area: 1,068
- Total interior livable area: 1,068 sqft
- Finished area above ground: 1,068
Video & virtual tour
Property
Parking
- Total spaces: 1
- Parking features: Attached, Driveway, Garage
- Attached garage spaces: 1
Features
- Levels: One
- Stories: 1
Lot
- Size: 9,147 Square Feet
Details
- Parcel number: 490082003300
Construction
Type & style
- Home type: SingleFamily
- Architectural style: Ranch
- Property subtype: Single Family Residence
Materials
- Vinyl Siding
- Roof: Shingle
Condition
- Year built: 1954
Utilities & green energy
- Sewer: Public Sewer
- Water: Public
Community & HOA
Community
- Subdivision: Westshore Meadows
HOA
- Has HOA: No
Location
- Region: Ashtabula
Financial & listing details
- Price per square foot: $150/sqft
- Tax assessed value: $107,900
- Annual tax amount: $1,840
- Date on market: 9/30/2026
- Cumulative days on market: 9 days
Estimated market value
Not available
Estimated sales range
Not available
Not available
Price history
| Date | Event | Price |
|---|---|---|
| 9/30/2026 | Listed for sale | $159,999+134.4%$150/sqft |
Source:  MLS Now #5246433 Report a problem MLS Now #5246433 Report a problem | ||
| 12/20/1994 | Sold | $68,250$64/sqft |
Source: Public Record Report a problem | ||
Public tax history
| Year | Property taxes | Tax assessment |
|---|---|---|
| 2025 | $1,897 -0.3% | $37,770 |
| 2024 | $1,902 -0.5% | $37,770 |
| 2023 | $1,912 +21.4% | $37,770 +38.1% |
| 2022 | $1,576 -0.8% | $27,340 |
| 2021 | $1,589 -0.6% | $27,340 |
| 2020 | $1,599 -1.8% | $27,340 +3.3% |
| 2019 | $1,628 +10.4% | $26,470 |
| 2018 | $1,475 +2.7% | $26,470 |
| 2017 | $1,436 +0.5% | $26,470 +5% |
| 2016 | $1,428 +0.2% | $25,210 |
| 2015 | $1,426 | $25,210 |
Find assessor info on the county website
Monthly payment
Est. payment
Payment breakdown
Explore the cost of this home by adjusting the details. Changes won't be saved.Climate risks
Neighborhood: 44004
Nearby schools
Schools provided by the listing agent
- District: Ashtabula Area CSD - 401
Source: MLS Now. This data may not be complete. We recommend contacting the local school district to confirm school assignments for this home.
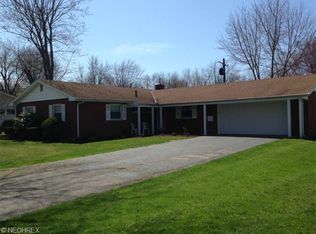
Similar homes
- $159,0003 bd2 ba1.4k sqft1227 W 3rd St, Ashtabula, OH 44004For Sale
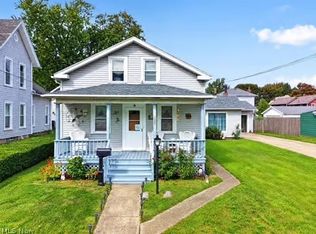 MLS ID #5249769, Clorice L Vines, McDowell Homes Real Estate Services. MLS Now
 - $154,9003 bd1 ba1.1k sqft726 Lyndon Ave, Ashtabula, OH 44004For Sale
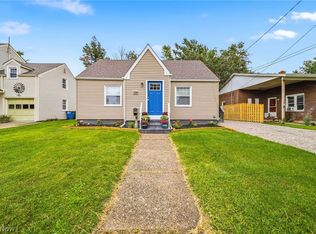 MLS ID #5246335, Sal M Jackson, Berkshire Hathaway HomeServices Professional Realty. MLS Now
 - $159,0003 bd1 ba1k sqft1328 Myrtle Ave, Ashtabula, OH 44004For Sale
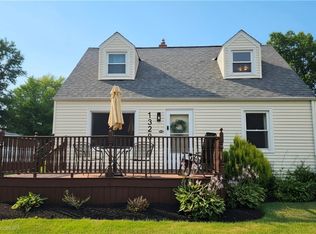 MLS ID #5216098, Shelly Chavez, HomeSmart Real Estate Momentum LLC. MLS Now
 - $172,9003 bd2 ba1.5k sqft824 W 58th St, Ashtabula, OH 44004For Sale
 MLS ID #5250133, Kara Cutcher, HomeSmart Real Estate Momentum LLC. MLS Now
