Skip main navigation
Closed
  • $340,000

    1016 Trouble Rd, Ashland City, TN 37015

    3beds
    1,800sqft
    Manufactured On Land, Residential
    Built in 2024
    2.48 Acres Lot
    $340,300 Zestimate®
    $189/sqft
    $-- Estimated rent

    Home value

    $340,300

    $323,000 - $357,000

    Not available

    Zestimate® history
    Loading
    Loading...

    Owner options

    List your home for rent

    Find your next renter with Zillow Rental Manager. Plus, with online applications, you can quickly screen prospective tenants – for free.

    Learn more
    Refinance and save

    $2,143/mo

    Est. payment

    Refinancing to a lower rate could help reduce your monthly payments and save thousands over the life of the loan.

    See today's rates

    $2,143/mo

    Est. payment

    Explore your selling options

    Work with a Zillow partner agent

    Leverage their expertise and Zillow's premium Showcase listings to get your home seen by more buyers.

    Get started

    List with your own agent

    Get your home in front of millions of buyers by listing it on Zillow.

    Learn how to do it

    Sell it yourself

    Take full control of how buyers see your home on Zillow by listing For Sale by Owner (FSBO).

    List your home

    What's special

    Cozy fireplaceDetached storage shedSpacious open-concept floor planPeaceful retreatSeparate walk-in showerAbundant cabinetryGenerous counter space
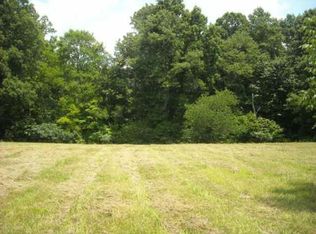
    Welcome to this beautifully maintained home, built just two years ago and nestled on 2.49 peaceful acres. Combining modern finishes with the tranquility of country living, this move-in-ready home has been impeccably cared for and feels brand new. Step inside to a spacious, open-concept floor plan where the large living room serves as the heart of the home. Anchored by a cozy fireplace, this inviting space flows seamlessly into the expansive kitchen and dining area, creating the perfect layout for entertaining family and friends. With abundant cabinetry, generous counter space, and room for everyone to gather, you'll never feel short on space. The primary suite offers a peaceful retreat with a walk-in closet and a private en-suite bath featuring a soaking tub, separate walk-in shower, and dual vanities. Two additional bedrooms also include walk-in closets, providing exceptional storage throughout the home. A generously sized laundry and mud room adds convenience and functionality for busy households. Step outside to enjoy your morning coffee on the concrete front porch or unwind on the side deck overlooking your 2.49-acre property. A covered carport provides protected parking, while the detached storage shed offers the perfect place for tools, lawn equipment, hobbies, or seasonal storage. With plenty of room for gardening, pets, or simply enjoying the peaceful surroundings, this property offers the space you've been looking for. One of the best parts? You can enjoy the quiet of country living while still being within an easy drive of Nashville. Take the scenic backroads and skip much of the interstate traffic, making your commute or weekend trips into the city far more enjoyable. If you've been searching for a like-new home with acreage, modern comforts, practical outdoor amenities, and a location that offers the best of both worlds—peaceful country living with convenient access to Nashville—this property deserves a spot at the top of your list.

    Zillow last checked:

    Listing updated:

    Listed by:

    Lauren Garrett 615-310-9190,

    Epique Realty

    Bought with:

    Ignacio Padilla, 351394

    Benchmark Realty, LLC

    Source: RealTracs MLS as distributed by MLS GRID,MLS#: 3312525MLS Logo

    Facts & features

    Interior

    Bedrooms & bathrooms
    • Bedrooms: 3
    • Bathrooms: 2
    • Full bathrooms: 2
    • Main level bedrooms: 3
    Heating
    • Central
    Cooling
    • Central Air
    Appliances
    • Included: Built-In Electric Oven, Built-In Electric Range, Dishwasher, Refrigerator
    Features
    • Flooring: Laminate
    • Basement: None
    Interior area
    • Total structure area: 1,800
    • Total interior livable area: 1,800 sqft
    • Finished area above ground: 1,800

    Property

    Features
    • Levels: One
    • Stories: 1
    Lot
    • Size: 2.48 Acres
    Details
    • Parcel number: 054 08901 000
    • Special conditions: Standard

    Construction

    Type & style
    • Home type: MobileManufactured
    • Property subtype: Manufactured On Land, Residential
    Materials
    • Vinyl Siding
    Condition
    • New construction: No
    • Year built: 2024

    Utilities & green energy

    • Sewer: Septic Tank
    • Water: Public
    • Utilities for property: Water Available

    Community & HOA

    Community
    • Subdivision: Resub Lot 50 Valleyview Ac
    HOA
    • Has HOA: No
    Location
    • Region: Ashland City

    Financial & listing details

    • Price per square foot: $189/sqft
    • Tax assessed value: $89,100
    • Annual tax amount: $430
    • Date on market: 7/30/2026

    Price history

    DateEventPrice
    8/31/2026Sold$340,000$189/sqft
    Source: RealTracs MLS as distributed by MLS GRID #3312525 Report a problem
    8/4/2026Contingent$340,000$189/sqft
    Source: RealTracs MLS as distributed by MLS GRID #3312525 Report a problem
    7/30/2026Listed for sale$340,000+3.3%$189/sqft
    Source: RealTracs MLS as distributed by MLS GRID #3312525 Report a problem
    4/11/2026Listing removed$329,000$183/sqft
    Source: RealTracs MLS as distributed by MLS GRID #3138163 Report a problem
    3/2/2026Listed for sale$329,000$183/sqft
    Source: RealTracs MLS as distributed by MLS GRID #3138163 Report a problem

    Public tax history

    YearProperty taxesTax assessment
    2025$430 +5.4%$22,275 -5.4%
    2024$408 +130%$23,550 +278.3%
    2023$177 +4.6%$6,225
    2022$169 $6,225
    2021$169 +1.1%$6,225
    2020$168 $6,225
    2019$168 -1.6%$6,225 +15.3%
    2018$170 +0.2%$5,400
    2017$170 +11.1%$5,400
    2016$153 -6.5%$5,400
    2015$164 $5,400
    2014$164 $5,400
    2013-- $5,400 -9.2%
    2012$180 +8.8%$5,950
    2011$165 $5,950
    2010$165 $5,950
    2009$165 $5,950
    2008$165 $5,950
    2007$165 -11.2%$5,950
    2006$186 +28.7%$5,950 +28.6%
    2005$145 $4,625
    2004$145 +1.3%$4,625
    2003$143 $4,625 -0.2%
    2001-- $4,632 -77%
    2000-- $20,133
    Find assessor info on the county website

    Neighborhood: 37015

    Nearby schools

    GreatSchools rating
    Schools provided by the listing agent
    • Elementary: Ashland City Elementary
    • Middle: Sycamore Middle School
    • High: Cheatham Co Central

    Source: RealTracs MLS as distributed by MLS GRID. This data may not be complete. We recommend contacting the local school district to confirm school assignments for this home.

    Get a cash offer in 3 minutes
    Find out how much your home could sell for in as little as 3 minutes with a no-obligation cash offer.
    Estimated market value
    $340,300
    Get a cash offer in 3 minutes
    Find out how much your home could sell for in as little as 3 minutes with a no-obligation cash offer.
    Estimated market value
    $340,300