Skip main navigation
Closed
  • $1,300,000

    1016 Urban Pl, Charlotte, NC 28209

    3beds
    2,123sqft
    Single Family Residence
    Built in 2015
    0.19 Acres Lot
    $1,303,300 Zestimate®
    $612/sqft
    $3,921 Estimated rent

    Home value

    $1,303,300

    $1.21M - $1.39M

    $3,921/mo

    Zestimate® history
    Loading
    Loading...

    Owner options

    List your home for rent

    $3,921/mo

    Rent Zestimate®

    Find your next renter with Zillow Rental Manager. Plus, with online applications, you can quickly screen prospective tenants – for free.

    Learn more

    $3,921/mo

    Rent Zestimate®

    Refinance and save

    $8,133/mo

    Est. payment

    Refinancing to a lower rate could help reduce your monthly payments and save thousands over the life of the loan.

    See today's rates

    $8,133/mo

    Est. payment

    Explore your selling options

    Work with a Zillow partner agent

    Leverage their expertise and Zillow's premium Showcase listings to get your home seen by more buyers.

    Get started

    List with your own agent

    Get your home in front of millions of buyers by listing it on Zillow.

    Learn how to do it

    Sell it yourself

    Take full control of how buyers see your home on Zillow by listing For Sale by Owner (FSBO).

    List your home

    What's special

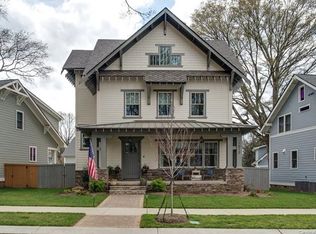
    Stunning quartz countertopsLush landscapingWelcoming front porchExpansive kitchenRich hardwood floors throughoutCoffered and trey ceilingsGenerous paver patio
    Experience the perfect blend of timeless craftsmanship & modern sophistication in this custom-built Grandfather Homes residence nestled in between the highly sought after neighborhoods of Ashbrook & Sedgefield in an intimate 15-home community just minutes from multiple parks, the 19-mile Little Sugar Creek Greenway/Bike Trail, plus all the restaurants & entertainment in SouthEnd. Designed for both everyday living & effortless entertaining, the main level features an open floor plan with 10-foot ceilings, rich hardwood floors throughout, solid-core 8-foot doors, coffered and trey ceilings, and custom lighting including recessed lights, pendants, sconces, and ceiling fans. A contemporary linear stone fireplace anchors the living room, flanked by custom built-ins by Kauffman Furniture. Interior and exterior ceiling speakers elevate both quiet evenings and lively gatherings. The expansive kitchen is a true showpiece, offering stunning quartz countertops, elongated tile backsplash, custom cabinetry, stainless steel appliances including a wine cooler, gas cooktop with electric oven, striking range hood, & a generous pantry. Whether hosting dinner parties or enjoying a quiet meal at home, this kitchen delivers style and function in equal measure. With three spacious bedrooms, each featuring its own private bath and large closet, comfort and privacy abound. A secondary main-level suite includes a luxurious bath with quarts counters, tub, and custom tiled shower. Upstairs, the primary suite offers trey ceilings, a large walk-in closet with custom built-ins, dual vanities with quartz counters, private water closet, and a massive walk-in shower with digital controls for a true spa-like experience. Two large walk-in attic areas provide exceptional storage. Outdoor living is just as impressive. The fully fenced backyard creates a private retreat complete with lush landscaping, a generous paver patio, built-in gas grill, and even a tucked-away reading nook/deck for peaceful moments. The welcoming front porch invites morning coffee and afternoon drinks with neighbors, embodying the charm of this close-knit community. The neighborhood hosts fun get togethers/events including cookouts in the cut-de-sac! A detached garage offers incredible main-level storage plus its own 500+sf unfinished attic which could be converted to a 4th bedroom/2nd living quarters, bonus room, or home office. Recently updated with modern flair while preserving its craftsman character, this home seamlessly combines thoughtful design, premium finishes, and an unbeatable location. Less than 1 mile to Freedom Park & Park Road Shopping Center. This is more than a home—it’s a lifestyle.

    Zillow last checked:

    Listing updated:

    Listed by:

    Mary Sessoms mary@marysessoms.com,

    Keller Williams South Park

    Bought with:

    Melissa Polce

    Coldwell Banker Realty

    Source: Canopy MLS as distributed by MLS GRID,MLS#: 4347651MLS Logo

    Facts & features

    Interior

    Bedrooms & bathrooms
    • Bedrooms: 3
    • Bathrooms: 3
    • Full bathrooms: 3
    • Main level bedrooms: 1
    Primary bedroom
    • Features: Ceiling Fan(s), Tray Ceiling(s), Walk-In Closet(s)
    • Level: Upper
    Bedroom s
    • Features: Ceiling Fan(s), En Suite Bathroom
    • Level: Upper
    Bedroom s
    • Features: Ceiling Fan(s), En Suite Bathroom
    • Level: Main
    Bathroom full
    • Level: Upper
    Bathroom full
    • Level: Main
    Bathroom full
    • Level: Main
    Dining room
    • Level: Main
    Kitchen
    • Features: Walk-In Pantry
    • Level: Main
    Laundry
    • Features: Built-in Features
    • Level: Upper
    Living room
    • Features: Ceiling Fan(s), Open Floorplan
    • Level: Main
    Heating
    • Forced Air, Natural Gas
    Cooling
    • Ceiling Fan(s), Central Air
    Appliances
    • Included: Convection Oven, Dishwasher, Disposal, Exhaust Fan, Exhaust Hood, Gas Range, Gas Water Heater, Microwave, Refrigerator with Ice Maker, Washer/Dryer
    • Laundry: Upper Level
    Features
    • Built-in Features, Pantry, Walk-In Closet(s), Walk-In Pantry
    • Flooring: Tile, Wood
    • Doors: French Doors, Pocket Doors
    • Has basement: No
    • Attic: Walk-In
    • Fireplace features: Gas Log, Gas Unvented, Living Room
    Interior area
    • Total structure area: 2,123
    • Total interior livable area: 2,123 sqft
    • Finished area above ground: 2,123
    • Finished area below ground: 0

    Property

    Parking
    • Total spaces: 2
    • Parking features: Driveway, Detached Garage, Garage Faces Rear, Shared Driveway, Garage on Main Level
    • Garage spaces: 2
    • Has uncovered spaces: Yes
    Features
    • Levels: One and One Half
    • Stories: 1.5
    • Exterior features: Gas Grill, In-Ground Irrigation
    • Fencing: Back Yard,Wood
    Lot
    • Size: 0.19 Acres
    • Dimensions: 62 x 156 x 35 x 153
    • Features: Level
    Details
    • Parcel number: 14913223
    • Zoning: UR-1(CD)
    • Special conditions: Standard
    • Other equipment: Surround Sound

    Construction

    Type & style
    • Home type: SingleFamily
    • Property subtype: Single Family Residence
    Materials
    • Fiber Cement
    • Foundation: Crawl Space
    Condition
    • New construction: No
    • Year built: 2015

    Utilities & green energy

    • Sewer: Public Sewer
    • Water: City
    • Utilities for property: Cable Available, Electricity Connected, Wired Internet Available

    Community & HOA

    Community
    • Security: Security System
    • Subdivision: Ashbrook
    HOA
    • Has HOA: Yes
    • HOA fee: $515 annually
    Location
    • Region: Charlotte

    Financial & listing details

    • Price per square foot: $612/sqft
    • Tax assessed value: $936,400
    • Annual tax amount: $7,355
    • Date on market: 2/26/2026
    • Cumulative days on market: 3 days
    • Listing terms: Cash,Conventional
    • Electric utility on property: Yes
    • Road surface type: Concrete, Paved

    Price history

    DateEventPrice
    3/27/2026Sold$1,300,000+8.3%$612/sqft
    Source: Canopy MLS as distributed by MLS GRID #4347651 Report a problem
    3/1/2026Pending sale$1,200,000$565/sqft
    Source: Canopy MLS as distributed by MLS GRID #4347651 Report a problem
    2/26/2026Listed for sale$1,200,000+26.3%$565/sqft
    Source: Canopy MLS as distributed by MLS GRID #4347651 Report a problem
    3/22/2023Sold$950,000-1%$447/sqft
    Source: Canopy MLS as distributed by MLS GRID #3940657 Report a problem
    2/9/2023Listed for sale$960,000+42.9%$452/sqft
    Source: Canopy MLS as distributed by MLS GRID #3940657 Report a problem
    11/30/2018Sold$671,725-5.7%$316/sqft
    Source: Canopy MLS as distributed by MLS GRID #3435771 Report a problem
    10/12/2018Pending sale$712,000$335/sqft
    Source: Lead Dog Realty Inc #3435771 Report a problem
    9/20/2018Listed for sale$712,000+34.6%$335/sqft
    Source: Lead Dog Realty Inc #3435771 Report a problem
    12/4/2015Sold$529,000$249/sqft
    Source: Public Record Report a problem

    Public tax history

    YearProperty taxesTax assessment
    2025$7,355 +1.5%$936,400 +0%
    2024$7,243 +3.4%$936,300
    2023$7,007 +1.2%$936,300 +32.9%
    2022$6,926 +0.2%$704,700
    2021$6,915 +0.1%$704,700
    2020$6,908 +0.2%$704,700
    2019$6,892 +31.8%$704,700 +79.3%
    2018$5,231 +1.7%$393,100
    2017$5,142 $393,100 +393000%
    2016$5,142 $100
    Find assessor info on the county website

    Neighborhood: Ashbrook-Clawson Village

    Nearby schools

    GreatSchools rating
    Schools provided by the listing agent
    • Elementary: Selwyn
    • Middle: Alexander Graham
    • High: Myers Park

    Source: Canopy MLS as distributed by MLS GRID. This data may not be complete. We recommend contacting the local school district to confirm school assignments for this home.

    Get a cash offer in 3 minutes
    Find out how much your home could sell for in as little as 3 minutes with a no-obligation cash offer.
    Estimated market value
    $1,303,300
    Get a cash offer in 3 minutes
    Find out how much your home could sell for in as little as 3 minutes with a no-obligation cash offer.
    Estimated market value
    $1,303,300