Discover this delightful 3-bedroom, 2-bath home nestled in the sought-after Travis Ranch community in Forney. From the moment you arrive, you’ll love the covered front porch, beautifully manicured landscaping, and inviting curb appeal. Inside, you'll find charming details like plantation shutters and wood flooring in the main living areas. The spacious living room is anchored by a cozy fireplace and custom built-ins, perfect for displaying books or décor. The kitchen offers an eat-in dining space, center island, and plenty of cabinetry to make meal prep a breeze. The owner's suite features a walk-in closet and an ensuite bath with a garden tub, separate shower, and dual vanities. Two additional bedrooms share a full bath, and there's also a dedicated office with French doors—ideal for working from home or a quiet study space. Step outside to a serene backyard retreat with a pergola-covered patio, lush garden beds, and French drains on each side of the house. 2 year old roof, rain gutters, and pull down attic stairs for easy storage access. Family friendly neighborhood amenities include community pool, splash pad, picnic tables and pavilion, walking trails, sports fields, and playgrounds. Located in the highly rated Forney ISD, this home has everything you need and more. Schedule a showing today!
Sold
Price Unknown
1016 Utopia Ln, Forney, TX 75126
3beds
1,808sqft
Single Family Residence
Built in 2007
5,488 Square Feet Lot
$254,400 Zestimate®
$--/sqft
$2,099 Estimated rent
Home value
$254,400
$229,000 - $282,000
$2,099/mo
Zestimate® history
Owner options
List your home for rent
$2,099/mo
Rent Zestimate®
Find your next renter with Zillow Rental Manager. Plus, with online applications, you can quickly screen prospective tenants – for free.
$2,099/mo
Rent Zestimate®
Refinance and save
$395/mo
Est. payment
Refinancing to a lower rate could help reduce your monthly payments and save thousands over the life of the loan.
$395/mo
Est. payment
Explore your selling options
Work with a Zillow partner agent
Leverage their expertise and Zillow's premium Showcase listings to get your home seen by more buyers.
Get startedList with your own agent
Get your home in front of millions of buyers by listing it on Zillow.
Learn how to do itSell it yourself
Take full control of how buyers see your home on Zillow by listing For Sale by Owner (FSBO).
List your homeWhat's special
Cozy fireplaceWood flooringDedicated officePergola-covered patioFrench drainsSerene backyard retreatCustom built-ins
Zillow last checked:
Listing updated:
Listed by:
Kaydie Matamoros 0738241,
M&D Real Estate 972-357-1312
Bought with:
Keith Sevanandam
Goldman Banks Inc.
Source: NTREIS,MLS#: 20874979
Facts & features
Interior
Bedrooms & bathrooms
- Bedrooms: 3
- Bathrooms: 2
- Full bathrooms: 2
Primary bedroom
- Features: Ceiling Fan(s), En Suite Bathroom, Walk-In Closet(s)
- Level: First
- Dimensions: 15 x 14
Bedroom
- Features: Ceiling Fan(s)
- Level: First
- Dimensions: 14 x 10
Bedroom
- Features: Ceiling Fan(s)
- Level: First
- Dimensions: 10 x 10
Primary bathroom
- Features: Built-in Features, En Suite Bathroom, Garden Tub/Roman Tub, Solid Surface Counters, Separate Shower
- Level: First
Breakfast room nook
- Features: Eat-in Kitchen
- Level: First
- Dimensions: 15 x 8
Other
- Features: Built-in Features, Solid Surface Counters
- Level: First
Kitchen
- Features: Built-in Features, Eat-in Kitchen, Kitchen Island, Pantry, Solid Surface Counters
- Level: First
- Dimensions: 15 x 11
Living room
- Features: Built-in Features, Ceiling Fan(s), Fireplace
- Level: First
- Dimensions: 19 x 15
Office
- Features: Ceiling Fan(s)
- Level: First
- Dimensions: 12 x 12
Utility room
- Features: Utility Room
- Level: First
- Dimensions: 6 x 6
Heating
- Central, Electric, Fireplace(s)
Cooling
- Central Air, Ceiling Fan(s), Electric
Appliances
- Included: Dryer, Dishwasher, Electric Cooktop, Electric Oven, Disposal, Washer
- Laundry: Washer Hookup, Electric Dryer Hookup, Laundry in Utility Room
Features
- Built-in Features, Eat-in Kitchen, High Speed Internet, Kitchen Island, Pantry, Cable TV, Walk-In Closet(s)
- Flooring: Carpet, Ceramic Tile, Wood
- Windows: Window Coverings
- Has basement: No
- Number of fireplaces: 1
- Fireplace features: Wood Burning Stove
Interior area
- Total interior livable area: 1,808 sqft
Property
Parking
- Total spaces: 2
- Parking features: Door-Single, Driveway, Garage Faces Front, Garage, Garage Door Opener
- Attached garage spaces: 2
- Has uncovered spaces: Yes
Features
- Levels: One
- Stories: 1
- Patio & porch: Patio, Covered
- Exterior features: Private Yard, Rain Gutters
- Pool features: None
- Fencing: Wood
Lot
- Size: 5,488 Square Feet
- Features: Interior Lot, Landscaped, Subdivision, Sprinkler System, Few Trees
Details
- Parcel number: 74928
Construction
Type & style
- Home type: SingleFamily
- Architectural style: Traditional,Detached
- Property subtype: Single Family Residence
Materials
- Brick
- Foundation: Slab
- Roof: Composition
Condition
- Year built: 2007
Utilities & green energy
- Utilities for property: Municipal Utilities, Sewer Available, Underground Utilities, Water Available, Cable Available
Community & HOA
Community
- Features: Sidewalks
- Security: Security System, Fire Alarm, Smoke Detector(s)
- Subdivision: Travis Ranch Ph 3a
HOA
- Has HOA: Yes
- Services included: Association Management
- HOA fee: $395 annually
- HOA name: Essex Association Management, LP
- HOA phone: 972-428-2030
Location
- Region: Forney
Financial & listing details
- Tax assessed value: $282,338
- Annual tax amount: $7,235
- Date on market: 3/29/2025
- Cumulative days on market: 14 days
- Listing terms: Cash,Conventional,FHA,VA Loan
Price history
| Date | Event | Price |
|---|---|---|
| 5/15/2025 | Sold | -- |
Source: NTREIS #20874979 Report a problem | ||
| 4/21/2025 | Pending sale | $275,000$152/sqft |
Source: NTREIS #20874979 Report a problem | ||
| 4/14/2025 | Contingent | $275,000$152/sqft |
Source: NTREIS #20874979 Report a problem | ||
| 3/29/2025 | Listed for sale | $275,000$152/sqft |
Source: NTREIS #20874979 Report a problem | ||
Public tax history
| Year | Property taxes | Tax assessment |
|---|---|---|
| 2025 | $4,944 -5.5% | $282,338 -5.8% |
| 2024 | $5,233 -9.4% | $299,622 -9.8% |
| 2023 | $5,774 +14.7% | $331,993 +19% |
| 2022 | $5,036 +33.4% | $278,893 +26.2% |
| 2021 | $3,775 +4.9% | $221,022 +7.1% |
| 2020 | $3,598 | $206,430 +1.5% |
| 2019 | -- | $203,400 +2.7% |
| 2018 | $3,501 -31.6% | $198,000 +10% |
| 2017 | $5,121 +6.2% | $180,000 +5.8% |
| 2016 | $4,820 +18.7% | $170,160 +18.7% |
| 2015 | $4,059 | $143,410 +1.8% |
| 2014 | $4,059 | $140,840 +8.4% |
| 2013 | -- | $129,970 |
| 2012 | -- | $129,970 -4.5% |
| 2011 | -- | $136,070 -0.8% |
| 2010 | -- | $137,170 -0.8% |
| 2009 | -- | $138,250 -3.9% |
| 2008 | -- | $143,790 |
Find assessor info on the county website
Neighborhood: 75126
Nearby homes
- $338,9005 bd4 ba3.4k sqft1014 Utopia Ln, Forney, TX 75126Off Market
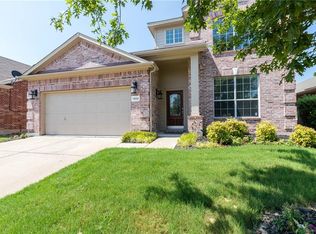
- $217,9003 bd2 ba1.6k sqft1018 Utopia Ln, Forney, TX 75126Off Market
- $--3 bd2 ba1.8k sqft1012 Utopia Ln, Forney, TX 75126Sold
- $260,5003 bd3 ba2.3k sqft1020 Utopia Ln, Forney, TX 75126Off Market
- $230,6003 bd2 ba1.6k sqft1017 Shackelford Ln, Forney, TX 75126Off Market
- $292,9004 bd3 ba3k sqft1015 Shackelford Ln, Forney, TX 75126Off Market
- $284,6004 bd3 ba2.8k sqft1019 Shackelford Ln, Forney, TX 75126Off Market
- $278,3004 bd3 ba2.8k sqft1010 Utopia Ln, Forney, TX 75126Off Market
Nearby schools
GreatSchools rating
- 3/10Rhodes Intermediate SchoolGrades: 5-6Distance: 2.2 mi
- 6/10Jackson Middle SchoolGrades: 7-8Distance: 2.3 mi
- 3/10North Forney High SchoolGrades: 9-12Distance: 4.7 mi
Schools provided by the listing agent
- Elementary: Lewis
- Middle: Jackson
- High: Forney
- District: Forney ISD
Source: NTREIS. This data may not be complete. We recommend contacting the local school district to confirm school assignments for this home.
Get a cash offer in 3 minutes
Find out how much your home could sell for in as little as 3 minutes with a no-obligation cash offer.
Estimated market value
$254,400
Get a cash offer in 3 minutes
Find out how much your home could sell for in as little as 3 minutes with a no-obligation cash offer.
Estimated market value
$254,400
- Texas
- Kaufman County
- Forney
- 75126
- 1016 Utopia Ln
