Skip main navigation
Closed
  • $500,000

    1016 Van Buren St S, Shakopee, MN 55379

    4beds
    3,248sqft
    Single Family
    Built in 1969
    0.26 Acres Lot
    $501,900 Zestimate®
    $154/sqft
    $3,534 Estimated rent

    Home value

    $501,900

    $472,000 - $532,000

    $3,534/mo

    Zestimate® history
    Loading
    Loading...

    Owner options

    List your home for rent

    $3,534/mo

    Rent Zestimate®

    Find your next renter with Zillow Rental Manager. Plus, with online applications, you can quickly screen prospective tenants – for free.

    Learn more

    $3,534/mo

    Rent Zestimate®

    Refinance and save

    $3,083/mo

    Est. payment

    Refinancing to a lower rate could help reduce your monthly payments and save thousands over the life of the loan.

    See today's rates

    $3,083/mo

    Est. payment

    Explore your selling options

    Work with a Zillow partner agent

    Leverage their expertise and Zillow's premium Showcase listings to get your home seen by more buyers.

    Get started

    List with your own agent

    Get your home in front of millions of buyers by listing it on Zillow.

    Learn how to do it

    Sell it yourself

    Take full control of how buyers see your home on Zillow by listing For Sale by Owner (FSBO).

    List your home

    What's special

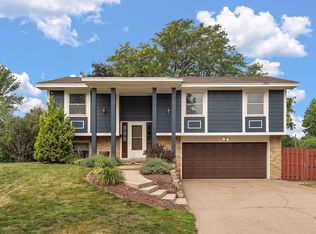
    Lovely rambler with extensive quality updates done between the years of 2020-2025 including: Completely remodeled true gourmet custom kitchen, all 3 bathrooms totally remodeled, dressing room and basement addition added, skylights, flooring, Hunter Douglas power blinds, bidet toilets, water heater and softener and furnace (with whole home filter) and AC, heated tile flooring, sunroom windows, reverse osmosis filter to kitchen, electrical updates, Hardie Board siding, front and back composite decking, roof, leaf filter gutters, shed, pergola, and above ground pool (set in ground) with electrical, attic insulation, paver driveway and decorative paver landscaping, invisible fencing, epoxy garage floor, extensive landscaping, basement workshop. This list is just the most recent improvements. The fenced yard has stunning gardens. There are numerous other wonderful features, such as solid wood doors and central vacuum. Fantastic floor plan with plenty of natural sun and has 3 main level bedrooms and a huge lower-level bedroom. Lots of options for in home offices. Just the kitchen and bathrooms alone make this an outstanding home. Making this your new home offers so many extra luxuries to your everyday living. So many extensive, expensive updates create a fantastic value for the price.

    Zillow last checked:

    Listing updated:

    Listed by:

    Gail M Haering 952-200-2747,

    Edina Realty, Inc.,

    Andrew O Haering 952-452-3385

    Bought with:

    John Graham

    Pemberton RE

    Source: NorthstarMLS as distributed by MLS GRID,MLS#: 6793738MLS Logo

    Facts & features

    Interior

    Bedrooms & bathrooms
    • Bedrooms: 4
    • Bathrooms: 3
    • Full bathrooms: 2
    • 3/4 bathrooms: 1
    Bedroom
    • Level: Main
    • Area: 176 Square Feet
    • Dimensions: 11x16
    Bedroom 2
    • Level: Main
    • Area: 120 Square Feet
    • Dimensions: 12x10
    Bedroom 3
    • Level: Main
    • Area: 120 Square Feet
    • Dimensions: 12x10
    Bedroom 4
    • Level: Lower
    • Area: 315 Square Feet
    • Dimensions: 21x15
    Primary bathroom
    • Level: Main
    • Area: 42 Square Feet
    • Dimensions: 7x6
    Bathroom
    • Level: Main
    • Area: 49 Square Feet
    • Dimensions: 7x7
    Bathroom
    • Level: Lower
    • Area: 60 Square Feet
    • Dimensions: 10x6
    Family room
    • Level: Lower
    • Area: 416 Square Feet
    • Dimensions: 32x13
    Other
    • Level: Lower
    • Area: 132 Square Feet
    • Dimensions: 12x11
    Kitchen
    • Level: Main
    • Area: 169 Square Feet
    • Dimensions: 13x13
    Laundry
    • Level: Lower
    • Area: 108 Square Feet
    • Dimensions: 12x9
    Living room
    • Level: Main
    • Area: 273 Square Feet
    • Dimensions: 21x13
    Sun room
    • Level: Main
    • Area: 144 Square Feet
    • Dimensions: 16x9
    Walk in closet
    • Level: Main
    • Area: 117 Square Feet
    • Dimensions: 13x9
    Heating
    • Forced Air, In-Floor Heating
    Cooling
    • Central Air
    Appliances
    • Included: Central Vacuum, Cooktop, Dishwasher, Disposal, Double Oven, Dryer, Exhaust Fan, Gas Water Heater, Water Filtration System, Water Osmosis System, Microwave, Refrigerator, Stainless Steel Appliance(s), Wall Oven, Washer, Water Softener Owned, Wine Cooler
    • Laundry: Lower Level, Laundry Room
    Features
    • Central Vacuum
    • Basement: Drain Tiled,Finished,Sump Basket,Sump Pump
    • Number of fireplaces: 1
    • Fireplace features: Gas
    Interior area
    • Total structure area: 3,248
    • Total interior livable area: 3,248 sqft
    • Finished area above ground: 1,711
    • Finished area below ground: 1,537

    Property

    Parking
    • Total spaces: 2
    • Parking features: Attached
    • Attached garage spaces: 2
    • Details: Garage Dimensions (20x21)
    Accessibility
    • Accessibility features: None
    Features
    • Levels: One
    • Stories: 1
    • Patio & porch: Composite Decking, Front Porch, Patio
    • Has private pool: Yes
    • Pool features: Above Ground
    • Fencing: Full,Wood
    Lot
    • Size: 0.26 Acres
    • Dimensions: 85 x 135
    • Features: Tree Coverage - Light
    Details
    • Additional structures: Storage Shed
    • Foundation area: 1537
    • Parcel number: 270290190
    • Zoning description: Residential-Single Family

    Construction

    Type & style
    • Home type: SingleFamily
    • Property subtype: Single Family
    Materials
    • Roof: Age 8 Years or Less
    Condition
    • New construction: No
    • Year built: 1969

    Utilities & green energy

    • Electric: Circuit Breakers
    • Gas: Natural Gas
    • Sewer: City Sewer - In Street
    • Water: City Water/Connected

    Community & HOA

    Community
    • Subdivision: West View 2nd Add
    HOA
    • Has HOA: No
    Location
    • Region: Shakopee

    Financial & listing details

    • Price per square foot: $154/sqft
    • Tax assessed value: $422,600
    • Annual tax amount: $4,236
    • Date on market: 2/9/2026
    • Cumulative days on market: 10 days

    Price history

    DateEventPrice
    3/23/2026Sold$500,000$154/sqft
    Source: NorthstarMLS as distributed by MLS GRID #6793738 Report a problem
    3/2/2026Pending sale$500,000$154/sqft
    Source: NorthstarMLS as distributed by MLS GRID #6793738 Report a problem
    2/23/2026Listing removed$500,000$154/sqft
    Source: NorthstarMLS as distributed by MLS GRID #6793738 Report a problem
    2/13/2026Listed for sale$500,000+313.2%$154/sqft
    Source: NorthstarMLS as distributed by MLS GRID #6793738 Report a problem
    8/16/1996Sold$121,000$37/sqft
    Source: Agent Provided Report a problem

    Public tax history

    YearProperty taxesTax assessment
    2025$4,236 +4.7%$422,600 +3%
    2024$4,046 -4.1%$410,300 +7.8%
    2023$4,218 +2.5%$380,700 +6.3%
    2022$4,114 +15.5%$358,200 +18.7%
    2021$3,562 -6.1%$301,700 +13.2%
    2020$3,792 $266,600
    2019$3,792 -0.1%$266,600
    2018$3,794 +13.1%--
    2016$3,356 --
    2014$3,356 --
    2013-- $156,800
    2012-- $156,800 -10.1%
    2011$2,290 +11.3%$174,500 -11.7%
    2010$2,058 -11.7%$197,700 -12.9%
    2009$2,330 +1.4%$226,900
    2008$2,298 +8.2%--
    2007$2,124 +1%--
    2006$2,104 +0.9%--
    2005$2,086 +14.4%--
    2004$1,824 +6.2%--
    2003$1,718 +27.6%--
    2002$1,346 -8.8%--
    2001$1,476 --
    Find assessor info on the county website

    Neighborhood: 55379

    Nearby schools

    GreatSchools rating
    Get a cash offer in 3 minutes
    Find out how much your home could sell for in as little as 3 minutes with a no-obligation cash offer.
    Estimated market value
    $501,900
    Get a cash offer in 3 minutes
    Find out how much your home could sell for in as little as 3 minutes with a no-obligation cash offer.
    Estimated market value
    $501,900