Skip main navigation
Sold for $775,000
  • Listed by: Keller Williams West Ventura C • Karen Ramirez • Contact: 858-342-5538
    Bought with: MAS UNO REALTY
    $775,000

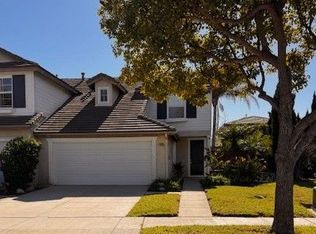
    1016 Vaquero Dr, Oxnard, CA 93030

    3beds
    1,783sqft
    Condominium
    Built in 2001
    -- sqft lot
    $763,500 Zestimate®
    $435/sqft
    $3,754 Estimated rent

    Home value

    $763,500

    $725,000 - $802,000

    $3,754/mo

    Zestimate® history
    Loading
    Loading...

    Owner options

    List your home for rent

    $3,754/mo

    Rent Zestimate®

    Find your next renter with Zillow Rental Manager. Plus, with online applications, you can quickly screen prospective tenants – for free.

    Learn more

    $3,754/mo

    Rent Zestimate®

    Refinance and save

    $5,009/mo

    Est. payment

    Refinancing to a lower rate could help reduce your monthly payments and save thousands over the life of the loan.

    See today's rates

    $5,009/mo

    Est. payment

    Explore your selling options

    Work with a Zillow partner agent

    Leverage their expertise and Zillow's premium Showcase listings to get your home seen by more buyers.

    Get started

    List with your own agent

    Get your home in front of millions of buyers by listing it on Zillow.

    Learn how to do it

    Sell it yourself

    Take full control of how buyers see your home on Zillow by listing For Sale by Owner (FSBO).

    List your home

    What's special

    Welcome to this attractive and comfortable 3 bedrooms 2.5 baths townhome in the heart of Oxnard, near St. John's hospital, Pacifica High School and Oxnard's beaches. Built in 2001, low HOA, this 1,783 sq foot home exudes functionality and warmth. The home features a spacious living area complete with a cozy fireplace, perfect for unwinding after a long day. The open kitchen has stainless steel appliances and a gas cooktop. Upstairs the convenience of a dedicated laundry room featuring a newer washer and dryer, making the chore a breeze. Enjoy the Californian lifestyle in the backyard adorned with lemon and loquat trees, ideal for al fresco dining and entertaining. Conveniently located near the 101, this property ensures easy access to everyday conveniences. and leisure activities. Featuring a two-car garage, providing direct access, this townhome is a true gem in this highly sought-after neighborhood. Don't miss the opportunity to make this your dream home!

    Zillow last checked:

    Listing updated:

    Listed by:

    Karen Ramirez DRE #02148986 858-342-5538,

    Keller Williams West Ventura C

    Bought with:

    Amie Gagarin, DRE #01719008

    MAS UNO REALTY

    Source: CRMLS,MLS#: V1-23225MLS LogoOriginating MLS: California Regional MLS (Ventura & Pasadena-Foothills AORs)

    Facts & features

    Interior

    Bedrooms & bathrooms
    • Bedrooms: 3
    • Bathrooms: 3
    • Full bathrooms: 2
    • 1/2 bathrooms: 1
    • Main level bathrooms: 1
    Rooms
    • Room types: Bedroom, Center Hall, Entry/Foyer, Family Room, Great Room, Kitchen, Laundry, Living Room, Primary Bathroom, Primary Bedroom, Office, Other
    Bedroom
    • Features: All Bedrooms Up
    Bathroom
    • Features: Bathtub, Dual Sinks, Low Flow Plumbing Fixtures, Quartz Counters, Remodeled, Tile Counters, Upgraded
    Kitchen
    • Features: Built-in Trash/Recycling, Kitchen Island, Kitchen/Family Room Combo, Tile Counters
    Other
    • Features: Walk-In Closet(s)
    Heating
    • Central, Natural Gas
    Cooling
    • None
    Appliances
    • Included: Dishwasher, Electric Range, Gas Cooktop, Gas Range, Water Softener, Trash Compactor, Water Purifier, Dryer, Washer
    • Laundry: Inside, Upper Level
    Features
    • Built-in Features, Brick Walls, Breakfast Area, Chair Rail, Eat-in Kitchen, High Ceilings, Pantry, Storage, Tile Counters, Unfurnished, All Bedrooms Up, Walk-In Closet(s)
    • Flooring: Carpet, Vinyl, Wood
    • Doors: Sliding Doors
    • Windows: Blinds, Wood Frames
    • Has fireplace: Yes
    • Fireplace features: Gas, Living Room
    • Common walls with other units/homes: 1 Common Wall
    Interior area
    • Total interior livable area: 1,783 sqft

    Property

    Parking
    • Total spaces: 2
    • Parking features: Covered, Driveway, Garage, Storage
    • Attached garage spaces: 2
    Accessibility
    • Accessibility features: Parking
    Features
    • Levels: Two
    • Stories: 2
    • Entry location: First Level
    • Patio & porch: Front Porch, Balcony
    • Exterior features: Balcony, Lighting
    • Pool features: None
    • Spa features: None
    • Fencing: Good Condition,Wood
    • Has view: Yes
    • View description: None
    Lot
    • Features: 11-15 Units/Acre, Back Yard, Front Yard, Garden, Lawn, Sprinklers None, Street Level, Yard
    Details
    • Additional structures: Storage
    • Parcel number: 2150141255
    • Special conditions: Standard

    Construction

    Type & style
    • Home type: Condo
    • Property subtype: Condominium
    • Attached to another structure: Yes
    Materials
    • Drywall
    • Roof: Common Roof,Tile
    Condition
    • Turnkey
    • Year built: 2001

    Utilities & green energy

    • Electric: Standard
    • Sewer: Public Sewer
    • Water: Public
    • Utilities for property: Cable Connected, Electricity Connected, Natural Gas Connected, Sewer Connected, Water Connected
    Green energy
    • Energy efficient items: Roof

    Community & HOA

    Community
    • Features: Park, Street Lights, Sidewalks
    HOA
    • Has HOA: Yes
    • Amenities included: Other
    • HOA fee: $117 monthly
    • HOA name: ALDEA DEL MAR/Lordon Mangement
    • HOA phone: 626-967-7921
    Location
    • Region: Oxnard

    Financial & listing details

    • Price per square foot: $435/sqft
    • Tax assessed value: $790,500
    • Annual tax amount: $10,012
    • Date on market: 4/29/2024
    • Cumulative days on market: 12 days
    • Listing terms: Cash,Conventional,VA Loan
    • Inclusions: Outdoor extra Storage shed.
    • Exclusions: All refrigerators are excluded.

    Price history

    DateEventPrice
    6/17/2024Sold$775,000+0.8%$435/sqft
    Source: CRMLS #V1-23225 Report a problem
    5/16/2024Contingent$768,888$431/sqft
    Source: CRMLS #V1-23225 Report a problem
    4/29/2024Listed for sale$768,888+119.7%$431/sqft
    Source: CRMLS #V1-23225 Report a problem
    7/21/2008Sold$350,000-6.6%$196/sqft
    Source: Public Record Report a problem
    5/24/2008Listed for sale$374,900-4.8%$210/sqft
    Source: Number1Expert #80010170 Report a problem
    3/27/2008Sold$393,600-35.2%$221/sqft
    Source: Public Record Report a problem
    7/7/2005Sold$607,000+152.4%$340/sqft
    Source: Public Record Report a problem
    7/11/2001Sold$240,500$135/sqft
    Source: Public Record Report a problem

    Public tax history

    YearProperty taxesTax assessment
    2025$10,012 +85.1%$790,500 +78.9%
    2024$5,408 $441,864 +2%
    2023$5,408 +2.5%$433,200 +2%
    2022$5,277 -1.5%$424,706 +2%
    2021$5,359 -1.2%$416,379 +1%
    2020$5,424 +3%$412,112 +2%
    2019$5,265 +3.5%$404,032 +2%
    2018$5,084 +6%$396,111 +2%
    2017$4,796 +1%$388,345 +2%
    2016$4,747 -1.8%$380,731 +1.5%
    2015$4,836 +1.1%$375,013 +2%
    2014$4,785 $367,669 +10.7%
    2013-- $332,000 +6.8%
    2012-- $311,000
    2011-- $311,000 -2.5%
    2009-- $319,000 -45.5%
    2007-- $585,000 -3.6%
    2006-- $607,000 +138.3%
    2005-- $254,669 +3.9%
    2003-- $245,102 +2%
    2002-- $240,297 +307.1%
    2001$993 $59,026
    Find assessor info on the county website

    Neighborhood: West Village

    Nearby schools

    GreatSchools rating
    Schools provided by the listing agent
    • High: Pacific

    Source: CRMLS. This data may not be complete. We recommend contacting the local school district to confirm school assignments for this home.

    Get a cash offer in 3 minutes
    Find out how much your home could sell for in as little as 3 minutes with a no-obligation cash offer.
    Estimated market value
    $763,500
    Get a cash offer in 3 minutes
    Find out how much your home could sell for in as little as 3 minutes with a no-obligation cash offer.
    Estimated market value
    $763,500