Skip main navigation
Sold for $625,000
  • $625,000

    1016 Vineyard Ct, Dunedin, FL 34698

    2beds
    1,453sqft
    Single Family Residence
    Built in 1982
    9,862 Square Feet Lot
    $626,200 Zestimate®
    $430/sqft
    $3,264 Estimated rent

    Home value

    $626,200

    $570,000 - $683,000

    $3,264/mo

    Zestimate® history
    Loading
    Loading...

    Owner options

    List your home for rent

    $3,264/mo

    Rent Zestimate®

    Find your next renter with Zillow Rental Manager. Plus, with online applications, you can quickly screen prospective tenants – for free.

    Learn more

    $3,264/mo

    Rent Zestimate®

    Refinance and save

    $4,285/mo

    Est. payment

    Refinancing to a lower rate could help reduce your monthly payments and save thousands over the life of the loan.

    See today's rates

    $4,285/mo

    Est. payment

    Explore your selling options

    Work with a Zillow partner agent

    Leverage their expertise and Zillow's premium Showcase listings to get your home seen by more buyers.

    Get started

    List with your own agent

    Get your home in front of millions of buyers by listing it on Zillow.

    Learn how to do it

    Sell it yourself

    Take full control of how buyers see your home on Zillow by listing For Sale by Owner (FSBO).

    List your home

    What's special

    Screened lanaiHuge center islandBeautifully renovated pool homeStunning completely remodeled kitchenGorgeous quartz countersEnsuite bathroomCharming front porch
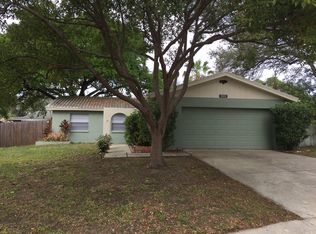
    Just when you thought the home you’ve been waiting for would never appear… great news — it’s here, and it will prove to have been worth the wait. Perfectly situated on a quiet cul-de-sac in wonderful Dunedin, FL, this beautifully renovated POOL home truly has it all — and then some. Nearly everything has been updated or replaced with no expense spared and every improvement done thoughtfully, thoroughly, and with exceptional quality. The expanded driveway welcomes you home, and the charming front porch offers the perfect spot for your morning coffee. The screened entry lets you enjoy fresh Florida breezes year-round. Step inside and prepare to fall in love — this home will have you at hello. The open floor plan is anchored by a STUNNING, completely remodeled kitchen featuring all-new everything: custom cabinets, a huge center island, gorgeous quartz counters, upgraded lighting, premium fixtures, and so much more. It truly looks like a designer showroom. Don’t miss the beautifully finished interior laundry closet conveniently located just off the kitchen — no garage laundry here! The living and dining areas flow effortlessly and are filled with natural light. The primary suite offers a walk-in closet and French doors that open to a private backyard paradise. The ensuite bathroom features a spacious walk-in shower with beautiful shower doors, a double-sink vanity, and a private water closet. The front bedroom is bright and inviting, and the second full bathroom has also been completely remodeled. Additional living space awaits through another set of French doors — a fully air-conditioned sunroom with tinted windows for extra comfort, all overlooking the tropical backyard and sparkling pool. Step outside to your showstopper saltwater pool and spa, surrounded by new pavers, screened lanai, lush landscaping, and charming artistic touches on the fence. This private, fully fenced yard truly feels like a tropical resort. There’s even plenty of room to store your kayaks, paddleboards, and other Florida “toys.” This home has been lovingly transformed inside and out. Improvements include (2023–2025): • New extended driveway & patio • New electrical panel • New AC system • All new plumbing • Vinyl plank flooring throughout • Attic fan with new insulation • Complete backyard redesign with new saltwater pool, spa, lanai, and pavers • Screened front entry • New landscaping, irrigation, and tropical trees • Custom kitchen & baths Transferable Solar panels, look forward to less costs for electricity and termite bond …and so much more. Be sure to ask for the full list of upgrades! What are you waiting for? This is Dunedin living at its finest — a “better-than-new,” move-in-ready home that checks every box. Start packing… this just might be the easiest (and happiest!) move you ever make.

    Zillow last checked:

    Listing updated:

    Listing Provided by:

    Carol Conologue 727-460-8551,

    KELLER WILLIAMS REALTY- PALM H 727-772-0772,

    Colby Conologue 727-403-7834,

    KELLER WILLIAMS REALTY- PALM H

    Bought with:

    Carol Conologue, 3210944

    KELLER WILLIAMS REALTY- PALM H

    Source: Stellar MLS,MLS#: TB8447852MLS LogoOriginating MLS: Suncoast Tampa

    Facts & features

    Interior

    Bedrooms & bathrooms
    • Bedrooms: 2
    • Bathrooms: 2
    • Full bathrooms: 2
    Primary bedroom
    • Features: Walk-In Closet(s)
    • Level: First
    • Area: 180 Square Feet
    • Dimensions: 15x12
    Kitchen
    • Level: First
    • Area: 121 Square Feet
    • Dimensions: 11x11
    Living room
    • Level: First
    • Area: 460 Square Feet
    • Dimensions: 20x23
    Heating
    • Central
    Cooling
    • Central Air
    Appliances
    • Included: Dishwasher, Dryer, Electric Water Heater, Microwave, Range, Range Hood, Refrigerator, Washer, Water Softener
    • Laundry: Inside
    Features
    • Attic Fan, Ceiling Fan(s), Eating Space In Kitchen, Kitchen/Family Room Combo, Open Floorplan, Primary Bedroom Main Floor, Solid Wood Cabinets, Split Bedroom, Stone Counters, Walk-In Closet(s)
    • Flooring: Vinyl
    • Doors: French Doors
    • Windows: Window Treatments
    • Has fireplace: No
    Interior area
    • Total structure area: 2,193
    • Total interior livable area: 1,453 sqft

    Property

    Parking
    • Total spaces: 2
    • Parking features: Garage
    • Garage spaces: 2
    Features
    • Levels: One
    • Stories: 1
    • Exterior features: Irrigation System, Lighting, Rain Gutters, Storage
    • Has private pool: Yes
    • Pool features: Gunite, Heated, Salt Water, Screen Enclosure
    • Has spa: Yes
    • Spa features: In Ground
    • Fencing: Vinyl,Wood
    Lot
    • Size: 9,862 sqft
    • Dimensions: 74 x 124
    Details
    • Parcel number: 252815177580000130
    • Special conditions: None

    Construction

    Type & style
    • Home type: SingleFamily
    • Property subtype: Single Family Residence
    Materials
    • Block, Stucco
    • Foundation: Slab
    • Roof: Shingle
    Condition
    • New construction: No
    • Year built: 1982

    Utilities & green energy

    • Sewer: Public Sewer
    • Water: Public
    • Utilities for property: Public

    Community & neighborhood

    Location
    • Region: Dunedin
    • Subdivision: CONCORD GROVES ADD

    HOA & financial

    HOA
    • Has HOA: No
    Other fees
    • Pet fee: $0 monthly
    Other financial information
    • Total actual rent: 0

    Other

    Other facts
    • Listing terms: Cash,Conventional,FHA,VA Loan
    • Ownership: Fee Simple
    • Road surface type: Paved

    Price history

    DateEventPrice
    1/30/2026Sold$625,000-3.7%$430/sqft
    Source: Stellar MLS #TB8447852 Report a problem
    12/4/2025Pending sale$649,000$447/sqft
    Source: Stellar MLS #TB8447852 Report a problem
    11/14/2025Listed for sale$649,000+41.4%$447/sqft
    Source: Stellar MLS #TB8447852 Report a problem
    5/3/2023Sold$459,000$316/sqft
    Source: Public Record Report a problem
    3/25/2023Pending sale$459,000$316/sqft
    Source: Stellar MLS #U8193132 Report a problem
    3/23/2023Listed for sale$459,000$316/sqft
    Source: Stellar MLS #U8193132 Report a problem
    3/19/2023Pending sale$459,000$316/sqft
    Source: Stellar MLS #U8193132 Report a problem
    3/17/2023Listed for sale$459,000+141.6%$316/sqft
    Source: Stellar MLS #U8193132 Report a problem
    9/23/2016Sold$190,000+75.9%$131/sqft
    Source: Public Record Report a problem
    5/10/2013Sold$108,000-48.6%$74/sqft
    Source: Public Record Report a problem
    2/15/2006Sold$210,000+23.5%$145/sqft
    Source: Public Record Report a problem
    10/5/2005Sold$170,000+32.8%$117/sqft
    Source: Public Record Report a problem
    3/12/2002Sold$128,000+50.6%$88/sqft
    Source: Public Record Report a problem
    12/24/1997Sold$85,000$58/sqft
    Source: Public Record Report a problem

    Public tax history

    YearProperty taxesTax assessment
    2024-- $312,828 +110.5%
    2023$1,789 +3.8%$148,633 +3%
    2022$1,725 -0.5%$144,304 +3%
    2021$1,733 +10.8%$140,101 +8%
    2020$1,563 +2.5%$129,749 +2.3%
    2019$1,525 $126,832 +1.9%
    2018$1,525 +2%$124,467 +2.1%
    2017$1,495 +3%$121,907 +2.1%
    2016$1,452 -1.6%$119,400 +0.7%
    2015$1,475 +2.6%$118,570 +0.8%
    2014$1,439 +1%$117,629 +1.5%
    2013$1,424 +3.5%$115,891 +1.4%
    2012$1,376 $114,300 -5.4%
    2011-- $120,859 +1.5%
    2010-- $119,073 -6.7%
    2009-- $127,591 -18.9%
    2008$2,167 $157,400 -15%
    2007-- $185,100 +34.3%
    2005-- $137,800 +7.7%
    2004$2,768 +14.5%$127,900 +15.1%
    2003$2,417 +125.8%$111,100 +14.4%
    2002$1,070 $97,100 +12.9%
    2001$1,070 +5%$86,000 +9.4%
    2000$1,020 $78,600

    Find assessor info on the county website

    Neighborhood: 34698

    Nearby schools

    GreatSchools rating
    Get a cash offer in 3 minutes
    Find out how much your home could sell for in as little as 3 minutes with a no-obligation cash offer.
    Estimated market value
    $626,200
    Get a cash offer in 3 minutes
    Find out how much your home could sell for in as little as 3 minutes with a no-obligation cash offer.
    Estimated market value
    $626,200