Skip main navigation
Active
  • Price cut: $15.1K (6/3)
    $529,900

    1016 W 1st St, Charlotte, NC 28202

    3beds
    1,250sqft
    : 
    Loading
    Get pre-qualified
    Condominium
    Built in 1999
    -- sqft lot
    $517,200 Zestimate®
    $424/sqft
    $416/mo HOA

    What's special

    Detached two-car garageQuiet tree-lined street
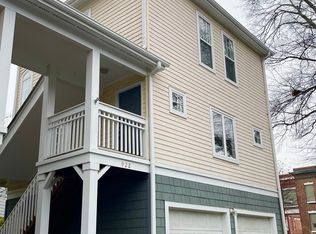
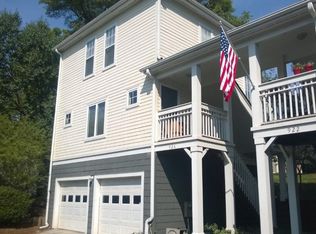
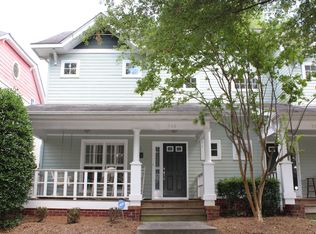
    This is one of those homes that just feels right the moment you arrive. Set along a quiet, tree-lined street just minutes from Uptown, 1016 W 1st Street offers that rare balance of charm, comfort, and easy, everyday living. The front porch sets the tone—an inviting place to start your morning with coffee or unwind in the evening, where the pace slows down and the neighborhood feels connected. Inside, the home opens up in a way that feels both bright and natural. Light moves easily through the space, with the living area anchored by a fireplace that adds warmth without taking over. It’s comfortable, relaxed, and designed in a way that just makes sense. The flow into the dining area and kitchen is seamless, making it just as suited for a quiet night in as it is for having friends over. The kitchen itself is clean and timeless, with a bit of personality—the kind of space where everything from a quick breakfast to a full evening gathering feels effortless. The island naturally becomes the center of it all. What really stands out is how well the home lives beyond the interior. The backyard is tucked away, private, and shaded by mature trees—more of a courtyard feel than a traditional yard. It’s low-maintenance, quiet, and surprisingly peaceful for being this close to the city. Whether it’s a glass of wine in the evening or a casual weekend get-together, it’s a space you’ll actually use. The detached two-car garage adds convenience without taking away from the outdoor space—something that’s not always easy to find in this location. And then there’s the lifestyle. Close to Uptown, Bank of America Stadium, greenways, parks, and some of Charlotte’s best restaurants and nightlife, everything is right there. You can work, walk home, relax for a bit, and head back out for the evening—all without overthinking it. That’s what makes this home different. Not just how it looks, but how it lives.
    82 days
    |
    445
    |
    34
    |

    Zillow last checked:

    Listing updated:

    Listed by:

    Helen Honeycutt helenhoneycutt@gmail.com,

    RE/MAX Executive

    Source: Canopy MLS as distributed by MLS GRID,MLS#: 4375097MLS Logo

    Loading...

      Facts & features

      Interior

      Bedrooms & bathrooms
      • Bedrooms: 3
      • Bathrooms: 3
      • Full bathrooms: 2
      • 1/2 bathrooms: 1
      Primary bedroom
      • Level: Upper
      Bedroom s
      • Level: Upper
      Bedroom s
      • Level: Upper
      Bathroom half
      • Level: Main
      Bathroom full
      • Level: Upper
      Bathroom full
      • Level: Upper
      Dining area
      • Level: Main
      Kitchen
      • Level: Main
      Laundry
      • Level: Main
      Living room
      • Level: Main
      Heating
      • Forced Air, Heat Pump
      Cooling
      • Central Air
      Appliances
      • Included: Dishwasher, Disposal, Dryer, Electric Cooktop, Microwave, Oven, Refrigerator, Washer
      • Laundry: Main Level
      Features
      • Has basement: No
      • Fireplace features: Living Room
      Interior area
      • Total structure area: 1,250
      • Total interior livable area: 1,250 sqft
      • Finished area above ground: 1,250
      • Finished area below ground: 0

      Property

      Parking
      • Total spaces: 2
      • Parking features: Detached Garage, Garage on Main Level
      • Garage spaces: 2
      Features
      • Levels: Two
      • Stories: 2
      • Entry location: Main
      • Patio & porch: Patio, Porch
      • Fencing: Fenced
      Details
      • Parcel number: 07322237
      • Zoning: N2-B
      • Special conditions: Standard

      Construction

      Type & style
      • Home type: Condo
      • Property subtype: Condominium
      Materials
      • Fiber Cement
      • Foundation: Slab
      Condition
      • New construction: No
      • Year built: 1999

      Utilities & green energy

      • Sewer: Public Sewer
      • Water: City

      Community & HOA

      Community
      • Subdivision: Oak Park at 3rd Ward
      HOA
      • Has HOA: Yes
      • HOA fee: $416 monthly
      • HOA name: Oak Park HOA
      Location
      • Region: Charlotte

      Financial & listing details

      • Price per square foot: $424/sqft
      • Tax assessed value: $412,811
      • Date on market: 4/28/2026
      • Cumulative days on market: 82 days
      • Listing terms: Cash,Conventional
      • Road surface type: Asphalt, Paved

        Estimated market value

        $517,200

        $491,000 - $543,000

        $2,884/mo

        Price history

        DateEventPrice
        6/3/2026Price change$529,900-2.8%$424/sqft
        Source: Canopy MLS as distributed by MLS GRID #4375097 Report a problem
        4/28/2026Listed for sale$545,000+48.5%$436/sqft
        Source: Canopy MLS as distributed by MLS GRID #4375097 Report a problem
        9/27/2018Sold$367,000+33.5%$294/sqft
        Source: Public Record Report a problem
        6/2/2014Sold$275,000+10%$220/sqft
        Source: Public Record Report a problem
        1/31/2011Sold$250,000-1.9%$200/sqft
        Source: Public Record Report a problem
        12/24/2010Pending sale$254,900$204/sqft
        Source: Allen Tate Company #973890 Report a problem
        11/14/2010Price change$254,900-7.3%$204/sqft
        Source: Allen Tate Company #973890 Report a problem
        9/17/2010Listed for sale$274,900-8.3%$220/sqft
        Source: Allen Tate Company #973890 Report a problem
        7/16/2010Listing removed$299,900$240/sqft
        Source: Allen Tate Company #911233 Report a problem
        6/11/2010Price change$299,900-4.8%$240/sqft
        Source: Allen Tate Company #911233 Report a problem
        4/15/2010Price change$314,900-3.1%$252/sqft
        Source: Allen Tate Company #911233 Report a problem
        2/20/2010Price change$324,900-4.2%$260/sqft
        Source: Allen Tate Company #911233 Report a problem
        1/16/2010Listed for sale$339,000+1.2%$271/sqft
        Source: Allen Tate Company #911233 Report a problem
        7/12/2006Sold$335,000$268/sqft
        Source: Public Record Report a problem

        Public tax history

        YearProperty taxesTax assessment
        2025-- $412,811
        2024-- $412,811
        2023-- $412,811 +15.5%
        2022-- $357,400
        2021-- $357,400
        2020-- $357,400
        2019$3,531 $357,400 +49.1%
        2018-- $239,700
        2017$3,163 $239,700
        2016$3,163 $239,700
        2015$3,163 -8.5%$239,700 -13.3%
        2014$3,456 $276,400
        2013-- $276,400
        2012-- $276,400
        2011-- $276,400 +42.1%
        2010-- $194,500
        2009-- $194,500
        2008-- $194,500
        2007-- $194,500
        2006-- $194,500
        2005-- $194,500
        2004-- $194,500
        2003-- $194,500 +24.6%
        2002-- $156,070
        2001-- $156,070
        2000-- $156,070
        Find assessor info on the county website

        Monthly payment

        Est. payment

        Payment breakdown

        Explore the cost of this home by adjusting the details. Changes won't be saved.
        All calculations are estimates and provided by Zillow, Inc. for informational purposes only. Actual amounts may vary.
        HOA fees may include property taxes on listings classified as Co-Ops. Contact the listing agent and/or owner for fee details.
        Mortgage interest rates are dependent on a number of factors, including credit score, down payment, and repayment length. Interest rate data provided by Zillow Group Marketplace, Inc. as of 1/1/1970 from various mortgage lenders with which we have lead or other similar arrangements; the Estimated Payment is an average of those rates.
        See how much you could borrow to make a competitive offer.

        Climate risks

        Neighborhood: Third Ward

        Getting around

        70 / 100
        Somewhat Walkable
        62 / 100
        Good Transit
        76 / 100
        Very Bikeable

        Nearby schools

        GreatSchools rating
        Schools provided by the listing agent
        • Elementary: Bruns Avenue
        • Middle: Sedgefield
        • High: Myers Park

        Source: Canopy MLS as distributed by MLS GRID. This data may not be complete. We recommend contacting the local school district to confirm school assignments for this home.

        A local agent can set up tours, give advice and negotiate with sellers.

        Browse local experts

        Similar homes