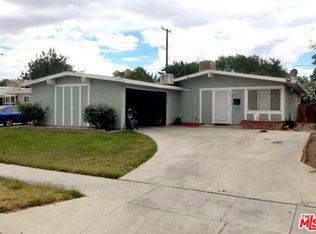
Discover affordable West Lancaster living in this beautifully refurbished home, ideally located at the end of a quiet cul-de-sac. The fresh, modern interior features new flooring, 3.5-inch baseboards, two-tone paint, updated lighting, new windows, and new blinds throughout. The completely remodeled kitchen showcases quartz countertops, new cabinetry, new appliances, and updated plumbing fixtures. Both bathrooms have also been fully renovated with stylish, contemporary finishes. The inviting living room features a wood-burning fireplace and French doors that open to a covered patio and spacious backyard--perfect for entertaining, children, pets, or future improvements. With its extensive upgrades, large lot, and desirable cul-de-sac location, this move-in-ready West Lancaster home offers exceptional value. Schedule your private showing today! To help visualize this home's floor plan and to highlight its potential, virtual furnishings may have been added to photos found in this listing.
Sold for $410,000
Zillow last checked:
Listing updated:
Bought with:
Mauro Lopez, DRE #02015132
Century 21 Masters
Source: GAVAR,MLS#: 26005532
Price history
| Date | Event | Price |
|---|---|---|
| 9/18/2026 | Sold | $410,000+3.8%$291/sqft |
Source:  GAVAR #26005532 Report a problem GAVAR #26005532 Report a problem | ||
| 8/22/2026 | Pending sale | $395,000$281/sqft |
Source: GAVAR #26005532 Report a problem | ||
| 8/11/2026 | Price change | $395,000-4.8%$281/sqft |
Source: GAVAR #26005532 Report a problem | ||
| 7/17/2026 | Listed for sale | $415,000+176.7%$295/sqft |
Source: GAVAR #26005532 Report a problem | ||
| 3/24/2021 | Listing removed | -- |
Source: Owner Report a problem | ||
| 7/13/2017 | Listing removed | $1,650$1/sqft |
Source: Owner Report a problem | ||
| 6/18/2017 | Listed for rent | $1,650$1/sqft |
Source: Owner Report a problem | ||
| 5/21/2016 | Listing removed | $150,000$107/sqft |
Source: CENTURY 21 Doug Anderson & Associates, Inc. #16001704 Report a problem | ||
| 5/21/2016 | Listed for sale | $150,000+3.4%$107/sqft |
Source: CENTURY 21 Doug Anderson & Associates, Inc. #16001704 Report a problem | ||
| 5/13/2016 | Sold | $145,000-3.3%$103/sqft |
Source: Public Record Report a problem | ||
| 4/23/2016 | Pending sale | $150,000$107/sqft |
Source: CENTURY 21 Doug Anderson & Associates, Inc. #16001704 Report a problem | ||
| 2/23/2016 | Listed for sale | $150,000$107/sqft |
Source: CENTURY 21 Doug Anderson & Associates, Inc. #16001704 Report a problem | ||
Get a cash offer in 3 minutes
Find out how much your home could sell for in as little as 3 minutes with a no-obligation cash offer.
Estimated market value
$409,900
