EXTRAORDINARY HOLLINS MARKET RENOVATION 4 FINISHED LEVELS OF LIVING SPACE! Open floor plan featuring a spacious living room with coffered ceiling & wainscoting, gourmet Chef's kitchen with Quartz counters, & ss appliances, a main level half bath, 2nd level with 2 bedrooms, 1 full bath, and desirable bedroom level laundry, a 3rd level Primary suite with vaulted ceiling, walk-in closet and a spa bath with double sinks & a walk-in shower, a finished basement with a family room, 4th bedroom, and 3rd full bath, zoned heating and air, and a large private patio! Conveniently located close to downtown Baltimore, UMMC, stadiums, and major roadways! Call listing agent about $10K in closing assistance available!
New construction
$389,900
1016 W Fayette St, Baltimore, MD 21223
4beds
--sqft
Townhouse
Built in 2025
1,274 Square Feet Lot
$389,000 Zestimate®
$--/sqft
$-- HOA
What's special
Finished basementWalk-in closetZoned heating and airMain level half bathLarge private patioWalk-in showerQuartz counters
- 142 days
- 81
- 2
Zillow last checked:
Listing updated:
Listed by:
Chris Cooke 443-802-2728,
Berkshire Hathaway HomeServices Homesale Realty (800) 383-3535,
Listing Team: The Chris Cooke Team
Source: Bright MLS,MLS#: MDBA2213122
Facts & features
Interior
Bedrooms & bathrooms
- Bedrooms: 4
- Bathrooms: 4
- Full bathrooms: 3
- 1/2 bathrooms: 1
- Main level bathrooms: 1
Basement
- Area: 0
Heating
- Forced Air, Natural Gas
Cooling
- Central Air, Electric
Appliances
- Included: Gas Water Heater
Features
- Bathroom - Stall Shower, Bathroom - Tub Shower, Built-in Features, Ceiling Fan(s), Crown Molding, Dining Area, Open Floorplan, Formal/Separate Dining Room, Primary Bath(s), Upgraded Countertops, Wainscotting, Walk-In Closet(s)
- Flooring: Carpet, Wood
- Basement: Finished
- Has fireplace: No
Interior area
- Total structure area: 0
- Finished area above ground: 0
- Finished area below ground: 0
Property
Parking
- Parking features: On Street
- Has uncovered spaces: Yes
Accessibility
- Accessibility features: None
Features
- Levels: Four
- Stories: 4
- Pool features: None
Lot
- Size: 1,274 Square Feet
Details
- Additional structures: Above Grade, Below Grade
- Parcel number: 0318040185 009
- Zoning: R-8
- Special conditions: Standard
Construction
Type & style
- Home type: Townhouse
- Architectural style: Federal
- Property subtype: Townhouse
Materials
- Brick
- Foundation: Other
Condition
- Excellent
- New construction: Yes
- Year built: 2025
Utilities & green energy
- Sewer: Public Sewer
- Water: Public
Community & HOA
Community
- Subdivision: Hollins Market
HOA
- Has HOA: No
Location
- Region: Baltimore
- Municipality: Baltimore City
Financial & listing details
- Tax assessed value: $7,600
- Annual tax amount: $179
- Date on market: 4/29/2026
- Listing agreement: Exclusive Right To Sell
- Ownership: Ground Rent
Estimated market value
$389,000
$370,000 - $408,000
$2,731/mo
Price history
| Date | Event | Price |
|---|---|---|
| 4/29/2026 | Listed for sale | $389,900 |
Source:  Bright MLS #MDBA2213122 Report a problem Bright MLS #MDBA2213122 Report a problem | ||
| 6/13/2025 | Listing removed | $389,900 |
Source:  Berkshire Hathaway HomeServices Homesale Realty #MDBA2158616 Report a problem Berkshire Hathaway HomeServices Homesale Realty #MDBA2158616 Report a problem | ||
| 3/5/2025 | Listed for sale | $389,900+158.8% |
Source: Bright MLS #MDBA2158616 Report a problem | ||
| 12/16/2005 | Sold | $150,671 |
Source: Public Record Report a problem | ||
Public tax history
| Year | Property taxes | Tax assessment |
|---|---|---|
| 2025 | $179 | $7,600 |
| 2024 | $179 | $7,600 |
| 2023 | $179 | $7,600 |
| 2022 | $179 | $7,600 |
| 2021 | $179 | $7,600 |
| 2020 | $179 | $7,600 |
| 2019 | $179 | $7,600 |
| 2018 | $179 | $7,600 |
| 2017 | $179 | $7,600 |
| 2016 | -- | $7,600 |
| 2015 | -- | $7,600 +498.4% |
| 2005 | -- | $1,270 |
| 2004 | -- | $1,270 |
| 2003 | -- | $1,270 |
| 2002 | -- | $1,270 +7.6% |
| 2001 | -- | $1,180 |
Find assessor info on the county website
Monthly payment
Est. payment
Payment breakdown
Explore the cost of this home by adjusting the details. Changes won't be saved.Climate risks
Neighborhood: Poppleton
Nearby schools
Schools provided by the listing agent
- District: Baltimore City Public Schools
Source: Bright MLS. This data may not be complete. We recommend contacting the local school district to confirm school assignments for this home.

Similar homes
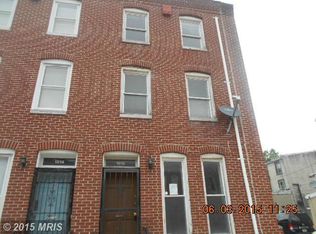
- $389,9004 bd4 ba-- sqft1068 W Fayette St, Baltimore, MD 21223For Sale

 MLS ID #MDBA2207142, Chris Cooke, Berkshire Hathaway HomeServices Homesale Realty. Bright MLS
 - $365,0006 bd6 ba-- sqft1003 W Fayette St, Baltimore, MD 21223For Sale
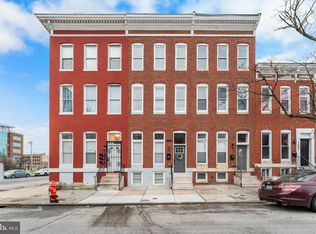 MLS ID #MDBA2197824, Sam Jobi, Crown Realty International Ltd. Bright MLS
 - $299,9004 bd4 ba2.1k sqft1626 Hollins St, Baltimore, MD 21223For Sale
 MLS ID #MDBA2221306, Marta Lopushanska, Berkshire Hathaway HomeServices Homesale Realty. Bright MLS
 - $419,9904 bd3 ba1.7k sqft322 S Clinton St, Baltimore, MD 21224For Sale
 MLS ID #MDBA2230900, Andrew Undem, Berkshire Hathaway HomeServices Homesale Realty. Bright MLS
 - $379,0003 bd4 ba1.8k sqft736 Light St, Baltimore, MD 21230For SaleMLS ID #MDBA2230808, Jeff Washo, Compass. Bright MLS
- $379,9004 bd3 ba1.7k sqft3417 E Pratt St, Baltimore, MD 21224For SaleMLS ID #MDBA2229600, Joy Sushinsky, Berkshire Hathaway HomeServices Homesale Realty. Bright MLS
- $425,0003 bd3 ba1.6k sqft1751 Clarkson St, Baltimore, MD 21230For SaleMLS ID #MDBA2230596, Lindsay O'Dea, Compass. Bright MLS
- $399,0003 bd3 ba2.8k sqft816 S Potomac St, Baltimore, MD 21224For SaleMLS ID #MDBA2228498, Liz Ancel, Cummings & Co. Realtors. Bright MLS
- $349,9005 bd3 ba2.2k sqft416 Mosher St, Baltimore, MD 21217For SaleMLS ID #MDBA2204136, Austin Carroll, Keller Williams Legacy. Bright MLS
- $229,9003 bd3 ba-- sqft2136 Penrose Ave, Baltimore, MD 21223For SaleMLS ID #MDBA2230822, Aneisha Owens, Keller Williams Realty Centre. Bright MLS
- $384,9003 bd3 ba1.7k sqft4211 La Plata Ave, Baltimore, MD 21211For SaleMLS ID #MDBA2221960, Pamela Debnam, Houwzer, LLC. Bright MLS
- $385,0004 bd5 ba2k sqft1929 E 32nd St, Baltimore, MD 21218For SaleMLS ID #MDBA2226250, Tayla Ramos, Gaines Elite Realty LLV. Bright MLS
- $389,9003 bd4 ba1.8k sqft4404 Roland Heights Ave, Baltimore, MD 21211For SaleMLS ID #MDBA2215152, Pamela Debnam, Houwzer, LLC. Bright MLS
- $389,9003 bd3 ba1.8k sqft4306 Roland Heights Ave, Baltimore, MD 21211For SaleMLS ID #MDBA2220198, Pamela Debnam, Houwzer, LLC. Bright MLS
- $539,9005 bd6 ba2.2k sqft2414 Callow Ave, Baltimore, MD 21217For SaleMLS ID #MDBA2226548, Brigitte Williams, Cummings & Co. Realtors. Bright MLS
- $329,9003 bd3 ba2.2k sqft836 Edmondson Ave, Baltimore, MD 21201For SaleMLS ID #MDBA2227624, Chris Cooke, Berkshire Hathaway HomeServices Homesale Realty. Bright MLS
- $350,0003 bd3 ba1.8k sqft138 S Clinton St, Baltimore, MD 21224For SaleMLS ID #MDBA2230092, Meighan Sweeney, Cummings & Co. Realtors. Bright MLS
- $329,0004 bd5 ba3.5k sqft2024 Druid Hill Ave, Baltimore, MD 21217For SaleMLS ID #MDBA2219018, Montaz McCray, Keller Williams Capital Properties. Bright MLS
- $385,0003 bd5 ba3.3k sqft1519 E Chase St, Baltimore, MD 21213New ConstructionMLS ID #MDBA2230762, Dimitrios Lynch, ExecuHome Realty. Bright MLS
- $450,0003 bd4 ba1.9k sqft3827 Hudson St, Baltimore, MD 21224For SaleMLS ID #MDBA2231302, Mike Bailey, Berkshire Hathaway HomeServices PenFed Realty. Bright MLS
