Once in a while, something truly special comes around. Presenting 1016 W Kentucky Ave- an amazing mid-century gem nestled in one of Tampa’s hottest and most coveted neighborhoods, Riverside Heights. Situated on a sprawling 0.36-acre corner double lot, this solid masonry-built home offers the rare combination of vintage character, contemporary updates, and prime location. Boasting 3 bedrooms, 3 full bathrooms, and just over 1,800 square feet of thoughtfully laid out living space, this split-level pool home has been lovingly updated with tasteful touches while still maintaining its vintage charm. Step inside the stylish foyer opening up into the warm and inviting living space showcasing gorgeous original oak hardwood floors, beautiful archways, and a fully updated kitchen with sleek cabinetry, quartz counters, and stainless appliances. A large formal dining room and flexible front sitting area flow seamlessly from the heart of the home, offering endless options for entertaining. The bright, open layout continues into the sunken family room, anchored by a full brick wood-burning fireplace, vintage mosaic tile flooring, and multiple large windows that flood the space with natural light. On the opposite wing of the house, your stunning primary suite awaits featuring 2 closet spaces, including a spacious walk-in closet in your luxurious private en-suite bath- equipped with: dual sink vanity, marble tile, brushed gold fixtures, and a stunning walk-in shower. The 2nd bathroom is one of the cutest you'll find with a fun retro coastal look with vintage flooring and pink wall tile and wallpaper. The 2nd spacious bedroom has gorgeous parquet wood floors and loads of large windows with wood shutters that flood the room with natural light and views of the backyard. The 3rd bedroom all the hallway features beautiful warm stained wood trim and shutters. Just off the family room is a spacious and convenient mudroom with washer/dryer, storage areas, direct access to and from the covered carport, and a charming 3rd Mediterranean style full bathroom with which connects to the pool area. Outside, the oversized backyard is a true private oasis. Enjoy lush landscaping, garden space, multiple patio zones, and a private in-ground 8ft deep saltwater pool- pool resurfaced with Pebbletec and equipment replaced (2020)- ideal for lounging, playing, or entertaining guests. There’s even a large shed for storage or workshop use. Enjoy the convenience of a spacious two-car covered carport with a circular driveway, offering ample parking and easy access. This block construction home was built to last and remained completely unscathed during past storms. Throughout the home, you’ll find charming vintage details blended seamlessly with bold, designer-forward finishes, giving it a one-of-a-kind personality. Ideally positioned on the corner of Ridge Avenue and Kentucky, the property is framed by classic brick-lined streets that add to its timeless appeal. All of this just off the Hillsborough River, only minutes from Armature Works, Water Street, Tampa Riverwalk, Channelside, and major highways, making commuting or exploring Tampa a breeze. This rare double lot offers incredible potential for expansion, redevelopment, or simply enjoying the added space and privacy. With timeless character, thoughtful updates, and a prime location in one of Tampa’s most desirable neighborhoods, this property is a standout opportunity you won’t want to miss.
Sold for $865,000
$865,000
1016 W KENTUCKY AVENUE, TAMPA, FL 33603
3beds
1,811sqft
Single Family Residence
Built in 1953
0.36 Acres Lot
$-- Zestimate®
$478/sqft
$3,252 Estimated rent
Home value
Not available
Estimated sales range
Not available
$3,252/mo
Zestimate® history
Owner options
List your home for rent
$3,252/mo
Rent Zestimate®
Find your next renter with Zillow Rental Manager. Plus, with online applications, you can quickly screen prospective tenants – for free.
$3,252/mo
Rent Zestimate®
Refinance and save
$5,946/mo
Est. payment
Refinancing to a lower rate could help reduce your monthly payments and save thousands over the life of the loan.
$5,946/mo
Est. payment
Explore your selling options
Work with a Zillow partner agent
Leverage their expertise and Zillow's premium Showcase listings to get your home seen by more buyers.
Get startedList with your own agent
Get your home in front of millions of buyers by listing it on Zillow.
Learn how to do itSell it yourself
Take full control of how buyers see your home on Zillow by listing For Sale by Owner (FSBO).
List your homeWhat's special
Contemporary updatesSolid masonry-built homeFully updated kitchenSpacious two-car covered carportRetro coastal lookQuartz countersLuxurious private en-suite bath
Zillow last checked:
Listing updated:
Listed by:
Barnett Walker 813-758-7070,
DALTON WADE INC 888-668-8283
Bought with:
Brian Frey, 3344207
PINEYWOODS REALTY LLC
Carey Lewis, 3308993
PINEYWOODS REALTY LLC
Source: Stellar MLS,MLS#: TB8381659 Originating MLS: Suncoast Tampa
Originating MLS: Suncoast Tampa
Facts & features
Interior
Bedrooms & bathrooms
- Bedrooms: 3
- Bathrooms: 3
- Full bathrooms: 3
Primary bedroom
- Features: Built-in Closet
- Level: First
- Area: 157.44 Square Feet
- Dimensions: 12.3x12.8
Bedroom 2
- Features: Built-in Closet
- Level: First
- Area: 128.7 Square Feet
- Dimensions: 9.9x13
Bedroom 3
- Features: Built-in Closet
- Level: First
- Area: 143.64 Square Feet
- Dimensions: 11.4x12.6
Dining room
- Level: First
- Area: 159.9 Square Feet
- Dimensions: 12.3x13
Foyer
- Level: First
- Area: 106.4 Square Feet
- Dimensions: 14x7.6
Kitchen
- Level: First
- Area: 214.2 Square Feet
- Dimensions: 12.6x17
Living room
- Level: First
- Area: 202.99 Square Feet
- Dimensions: 12.6x16.11
Heating
- Central, Heat Pump
Cooling
- Central Air
Appliances
- Included: Dishwasher, Disposal, Dryer, Electric Water Heater, Freezer, Microwave, Range, Refrigerator, Tankless Water Heater, Washer
- Laundry: Inside, Laundry Room
Features
- Ceiling Fan(s), Eating Space In Kitchen, Stone Counters, Thermostat, Walk-In Closet(s)
- Flooring: Ceramic Tile, Parquet, Vinyl, Hardwood
- Doors: Outdoor Grill
- Windows: Window Treatments
- Has fireplace: Yes
- Fireplace features: Masonry, Wood Burning
Interior area
- Total structure area: 2,734
- Total interior livable area: 1,811 sqft
Property
Parking
- Total spaces: 2
- Parking features: Circular Driveway
- Carport spaces: 2
- Has uncovered spaces: Yes
Features
- Levels: Multi/Split
- Patio & porch: Patio
- Exterior features: Irrigation System, Lighting, Outdoor Grill, Rain Gutters, Storage
- Has private pool: Yes
- Pool features: Gunite, In Ground, Outside Bath Access, Salt Water
- Fencing: Fenced
Lot
- Size: 0.36 Acres
- Features: Corner Lot, City Lot
Details
- Additional structures: Shed(s)
- Parcel number: A1129184HA00001400007.0
- Zoning: RS-60
- Special conditions: None
Construction
Type & style
- Home type: SingleFamily
- Property subtype: Single Family Residence
Materials
- Block
- Foundation: Crawlspace, Stem Wall
- Roof: Shingle
Condition
- New construction: No
- Year built: 1953
Utilities & green energy
- Sewer: Public Sewer
- Water: Public
- Utilities for property: BB/HS Internet Available, Cable Available, Electricity Connected, Fiber Optics, Phone Available, Public, Sewer Connected, Sprinkler Well, Street Lights, Water Connected
Community & HOA
Community
- Pet fee: $0 monthly
- Subdivision: RIVERSIDE NORTH
HOA
- Has HOA: No
Location
- Region: Tampa
Financial & listing details
- Price per square foot: $478/sqft
- Tax assessed value: $519,910
- Annual tax amount: $5,544
- Date on market: 7/26/2025
- Cumulative days on market: 14 days
- Listing terms: Cash,Conventional,FHA,VA Loan
- Ownership: Fee Simple
- Total actual rent: 0
- Electric utility on property: Yes
- Road surface type: Brick
Price history
| Date | Event | Price |
|---|---|---|
| 9/19/2025 | Sold | $865,000-3.8%$478/sqft |
Source:  Stellar MLS #TB8381659 Report a problem Stellar MLS #TB8381659 Report a problem | ||
| 8/11/2025 | Pending sale | $899,000$496/sqft |
Source: Stellar MLS #TB8381659 Report a problem | ||
| 7/26/2025 | Listed for sale | $899,000+149.7%$496/sqft |
Source: Stellar MLS #TB8381659 Report a problem | ||
| 12/30/2019 | Sold | $360,000-8.9%$199/sqft |
Source: Stellar MLS #T3197425 Report a problem | ||
| 11/21/2019 | Pending sale | $395,000$218/sqft |
Source: SOUTHEAST REALTY & MGMT SER. #T3197425 Report a problem | ||
| 11/11/2019 | Price change | $395,000-7.1%$218/sqft |
Source: SOUTHEAST REALTY & MGMT SER. #T3197425 Report a problem | ||
| 10/17/2019 | Pending sale | $425,000$235/sqft |
Source: SOUTHEAST REALTY & MGMT SER. #T3197425 Report a problem | ||
| 10/4/2019 | Listed for sale | $425,000$235/sqft |
Source: SOUTHEAST REALTY & MGMT SER. #T3197425 Report a problem | ||
Public tax history
| Year | Property taxes | Tax assessment |
|---|---|---|
| 2024 | $5,544 +2.5% | $319,071 +3% |
| 2023 | $5,407 +2.7% | $309,778 +3% |
| 2022 | $5,265 +1.2% | $300,755 +3% |
| 2021 | $5,201 +1.1% | $291,995 +1.4% |
| 2020 | $5,146 -0.7% | $287,964 +31% |
| 2019 | $5,184 | $219,897 -16.9% |
| 2018 | $5,184 +9.8% | $264,714 +4.6% |
| 2017 | $4,719 +6.5% | $253,147 +53.2% |
| 2016 | $4,430 +17% | $165,212 +10% |
| 2015 | $3,787 +24.5% | $150,193 +10% |
| 2014 | $3,043 | $136,539 +10% |
| 2013 | $3,043 +25.2% | $124,126 +12.8% |
| 2012 | $2,430 -12.2% | $110,005 -12.3% |
| 2011 | $2,768 -19.2% | $125,461 -20.1% |
| 2010 | $3,426 -17% | $156,952 -16.8% |
| 2009 | $4,128 -27.2% | $188,578 -27.2% |
| 2008 | $5,674 -9.8% | $259,006 -11% |
| 2007 | $6,292 -1.3% | $290,937 +7.9% |
| 2006 | $6,377 +254.9% | $269,550 +164.4% |
| 2005 | $1,797 | $101,939 +3% |
| 2004 | -- | $98,970 +1.9% |
| 2003 | -- | $97,125 +2.4% |
| 2002 | -- | $94,849 +1.6% |
| 2001 | -- | $93,355 -13% |
| 2000 | $1,661 | $107,353 |
Find assessor info on the county website
Neighborhood: Riverside Heights
Nearby homes
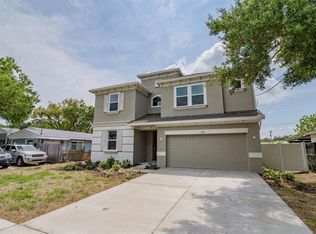
- $1,201,3005 bd4 ba3.7k sqft1012 W Kentucky Ave, Tampa, FL 33603Off Market
- $455,3003 bd2 ba1.2k sqft1013 W Indiana Ave, Tampa, FL 33603Off Market
- $463,6002 bd2 ba1.2k sqft1010 W Kentucky Ave, Tampa, FL 33603Off Market
- $675,0003 bd2 ba2.2k sqft1017 W Indiana Ave, Tampa, FL 33603Sold

- $520,100-- bd-- ba1.4k sqft1011 W Indiana Ave, Tampa, FL 33603Off Market
- $603,7003 bd1 ba1.3k sqft3801 N Ridge Ave, Tampa, FL 33603Off Market
- $422,2003 bd1 ba1.1k sqft1009 W Indiana Ave, Tampa, FL 33603Off Market
- $--3 bd1 ba1.1k sqft1009 W Indiana Ave #2, Tampa, FL 33603Off Market
Nearby schools
GreatSchools rating
- 3/10Graham Elementary SchoolGrades: PK-5Distance: 0.8 mi
- 4/10Stewart Middle Magnet SchoolGrades: 6-8Distance: 1.3 mi
- 3/10Hillsborough High SchoolGrades: PK,9-12Distance: 1.4 mi


Get pre-qualified for a loan
At Zillow Home Loans, we can pre-qualify you in as little as 5 minutes with no impact to your credit score.An equal housing lender. NMLS #10287.
- Florida
- Hillsborough County
- Tampa
- 33603
- Riverside Heights
- 1016 W KENTUCKY AVENUE
Nearby cities
Nearby neighborhoods
Nearby zip codes
Other Tampa Topics
