Welcome to 1016 W Peninsular St, Tampa, FL 33603 Nestled in the heart of the highly sought-after Riverside Heights, this like NEW, charismatic luxury home is a true gem. Situated on a rare double lot along the picturesque, brick-lined streets, the property is just moments away from the Hillsborough River, Armature Works, and all the vibrance of downtown Tampa. Designed for modern living, this stylish residence boasts 4 spacious bedrooms, 3 full bathrooms, and a versatile media room or flex space. The first-floor secondary bedroom with a full bath adds convenience and flexibility. Step into a light and bright interior adorned with wood-like tile flooring, all-new light fixtures, 9ft ceilings, and timeless plantation shutters. The chef's kitchen features fresh white cabinetry, quartz countertops, stainless steel appliances, and ample storage, making it as functional as it is beautiful. Relaxation is the vibe of the luxurious primary suite, complete with a spa-like ensuite bathroom showcasing a free-standing soaking tub, dual quartz lined vanity, and a massive walk-in closet. Two generous secondary bedrooms share another spacious full bathroom and the roomy laundry completes the second floor space. Outside, through the pocket sliding glass doors from the family room, your private oasis awaits—a high efficiency heated saltwater pool lined with pebble-tech finish and stone pavers, screened-in lanai, a shed that looks and feels as adorable as a tiny home, and a fully fenced yard with side access gates, perfect for boat storage. The lush Florida landscaping in both the front and back exposure enhances the serene ambiance and curb appeal. This home is also packed with modern conveniences, including a three-car garage, an outside portable generator hookup for the entire home, a Tesla charging station, hurricane shutters, and storage galore. Whether you're entertaining, relaxing, biking to Armature Works, or simply enjoying the charm of this historic neighborhood, 1016 W Peninsular Street offers the perfect balance of luxury and location. Your dream of living in the sought after Riverside Heights is waiting—don’t miss out!
Sold for $1,199,000
$1,199,000
1016 W PENINSULAR STREET, TAMPA, FL 33603
4beds
2,935sqft
Single Family Residence
Built in 2020
9,360 Square Feet Lot
$1,173,300 Zestimate®
$409/sqft
$5,672 Estimated rent
Home value
$1,173,300
$1.07M - $1.29M
$5,672/mo
Zestimate® history
Owner options
List your home for rent
$5,672/mo
Rent Zestimate®
Find your next renter with Zillow Rental Manager. Plus, with online applications, you can quickly screen prospective tenants – for free.
$5,672/mo
Rent Zestimate®
Refinance and save
$8,352/mo
Est. payment
Refinancing to a lower rate could help reduce your monthly payments and save thousands over the life of the loan.
$8,352/mo
Est. payment
Explore your selling options
Work with a Zillow partner agent
Leverage their expertise and Zillow's premium Showcase listings to get your home seen by more buyers.
Get startedList with your own agent
Get your home in front of millions of buyers by listing it on Zillow.
Learn how to do itSell it yourself
Take full control of how buyers see your home on Zillow by listing For Sale by Owner (FSBO).
List your homeWhat's special
Screened-in lanaiQuartz countertopsHillsborough riverLush florida landscapingFree-standing soaking tubDouble lotWood-like tile flooring
Zillow last checked:
Listing updated:
Listed by:
Lindsey Fowkes 813-943-1392,
RE/MAX COLLECTIVE 813-438-7841
Bought with:
Adam Kutchmire, 3388348
CENTURY 21 LIST WITH BEGGINS
Source: Stellar MLS,MLS#: TB8339819 Originating MLS: Suncoast Tampa
Originating MLS: Suncoast Tampa
Facts & features
Interior
Bedrooms & bathrooms
- Bedrooms: 4
- Bathrooms: 3
- Full bathrooms: 3
Rooms
- Room types: Breakfast Room Separate, Family Room, Dining Room, Living Room, Utility Room, Loft, Storage Rooms
Primary bedroom
- Features: Walk-In Closet(s)
- Level: Second
- Area: 289 Square Feet
- Dimensions: 17x17
Bedroom 2
- Features: Built-in Closet
- Level: First
- Area: 132 Square Feet
- Dimensions: 12x11
Bedroom 3
- Features: Walk-In Closet(s)
- Level: Second
- Area: 132 Square Feet
- Dimensions: 11x12
Bedroom 4
- Features: Built-in Closet
- Level: Second
- Area: 143 Square Feet
- Dimensions: 11x13
Primary bathroom
- Features: Dual Sinks, En Suite Bathroom, Exhaust Fan, Garden Bath, Stone Counters, Tub with Separate Shower Stall, Built-in Closet
- Level: Second
- Area: 170 Square Feet
- Dimensions: 17x10
Balcony porch lanai
- Level: First
- Area: 220 Square Feet
- Dimensions: 22x10
Dining room
- Level: First
- Area: 128 Square Feet
- Dimensions: 16x8
Family room
- Level: First
- Area: 420 Square Feet
- Dimensions: 21x20
Kitchen
- Features: Pantry
- Level: First
- Area: 156 Square Feet
- Dimensions: 12x13
Living room
- Level: First
- Area: 240 Square Feet
- Dimensions: 16x15
Loft
- Features: Storage Closet
- Level: Second
- Area: 238 Square Feet
- Dimensions: 17x14
Heating
- Central
Cooling
- Central Air
Appliances
- Included: Oven, Cooktop, Dishwasher, Disposal, Microwave, Range Hood, Refrigerator, Water Softener
- Laundry: Electric Dryer Hookup, Inside, Laundry Room, Upper Level, Washer Hookup
Features
- Cathedral Ceiling(s), Ceiling Fan(s), Coffered Ceiling(s), High Ceilings, Kitchen/Family Room Combo, Living Room/Dining Room Combo, Open Floorplan, Solid Wood Cabinets, Split Bedroom, Stone Counters, Thermostat, Tray Ceiling(s), Walk-In Closet(s)
- Flooring: Carpet, Tile
- Windows: Double Pane Windows, Shutters, Hurricane Shutters
- Has fireplace: No
Interior area
- Total structure area: 4,866
- Total interior livable area: 2,935 sqft
Property
Parking
- Total spaces: 3
- Parking features: Driveway, Electric Vehicle Charging Station(s), Garage Door Opener, Oversized
- Attached garage spaces: 3
- Has uncovered spaces: Yes
- Details: Garage Dimensions: 20x20
Features
- Levels: Two
- Stories: 2
- Patio & porch: Front Porch, Patio, Rear Porch, Screened
- Exterior features: Irrigation System, Lighting, Private Mailbox, Rain Gutters, Sprinkler Metered, Storage
- Has private pool: Yes
- Pool features: Gunite, Heated, In Ground, Salt Water
- Fencing: Fenced,Vinyl
Lot
- Size: 9,360 Square Feet
- Dimensions: 72 x 130
- Features: City Lot, Oversized Lot
- Residential vegetation: Mature Landscaping, Trees/Landscaped
Details
- Additional structures: Shed(s)
- Parcel number: A1129184HD00003500008.0
- Zoning: RS-60
- Special conditions: None
Construction
Type & style
- Home type: SingleFamily
- Architectural style: Contemporary
- Property subtype: Single Family Residence
Materials
- Block, Stucco
- Foundation: Slab
- Roof: Shingle
Condition
- New construction: No
- Year built: 2020
Utilities & green energy
- Sewer: Public Sewer
- Water: Public
- Utilities for property: Cable Available, Electricity Connected, Street Lights
Community & HOA
Community
- Security: Security System Owned
- Pet fee: $0 monthly
- Subdivision: BUFFALO HEIGHTS
HOA
- Has HOA: No
Location
- Region: Tampa
Financial & listing details
- Price per square foot: $409/sqft
- Tax assessed value: $848,696
- Annual tax amount: $12,246
- Date on market: 1/20/2025
- Cumulative days on market: 2 days
- Listing terms: Cash,Conventional
- Ownership: Fee Simple
- Total actual rent: 0
- Electric utility on property: Yes
- Road surface type: Paved, Brick
Price history
| Date | Event | Price |
|---|---|---|
| 3/7/2025 | Sold | $1,199,000$409/sqft |
Source:  Stellar MLS #TB8339819 Report a problem Stellar MLS #TB8339819 Report a problem | ||
| 1/23/2025 | Pending sale | $1,199,000$409/sqft |
Source: Stellar MLS #TB8339819 Report a problem | ||
| 1/20/2025 | Listed for sale | $1,199,000+103.6%$409/sqft |
Source: Stellar MLS #TB8339819 Report a problem | ||
| 2/11/2020 | Sold | $588,845+353%$201/sqft |
Source: Public Record Report a problem | ||
| 3/5/2019 | Sold | $130,000+58.5%$44/sqft |
Source: Public Record Report a problem | ||
| 7/19/1999 | Sold | $82,000+82.2%$28/sqft |
Source: Public Record Report a problem | ||
| 6/24/1994 | Sold | $45,000$15/sqft |
Source: Public Record Report a problem | ||
Public tax history
| Year | Property taxes | Tax assessment |
|---|---|---|
| 2025 | $13,029 -8.8% | $848,696 +9% |
| 2024 | $14,290 +2.3% | $778,339 +3% |
| 2023 | $13,967 +6.5% | $755,669 +6.9% |
| 2022 | $13,113 +1% | $707,096 +3% |
| 2021 | $12,978 +612.8% | $686,501 +648.4% |
| 2020 | $1,821 +142.1% | $91,728 +39% |
| 2019 | $752 | $66,004 +1.9% |
| 2018 | $752 +0.8% | $64,773 -55% |
| 2017 | $746 +1.3% | $143,874 +131.5% |
| 2016 | $737 +2.1% | $62,136 +0.7% |
| 2015 | $721 +5.1% | $61,704 +0.8% |
| 2014 | $687 +7% | $61,214 +1.5% |
| 2013 | $642 -1% | $60,309 +1.7% |
| 2012 | $648 -10.6% | $59,301 -13.9% |
| 2011 | $725 -6.9% | $68,878 -9.1% |
| 2010 | $779 +2.7% | $75,800 +2.7% |
| 2009 | $759 -0.5% | $73,807 +0.1% |
| 2008 | $763 -26.2% | $73,733 +3% |
| 2007 | $1,034 -4.9% | $71,585 +2.5% |
| 2006 | $1,087 +1.6% | $69,839 +3% |
| 2005 | $1,070 | $67,805 +3% |
| 2004 | -- | $65,830 +1.9% |
| 2003 | -- | $64,603 +2.4% |
| 2002 | -- | $63,089 +1.6% |
| 2001 | -- | $62,095 +3% |
| 2000 | $900 | $60,286 |
Find assessor info on the county website
Neighborhood: Riverside Heights
Nearby homes
- $637,0003 bd2 ba1.8k sqft1018 W Peninsular St, Tampa, FL 33603Off Market
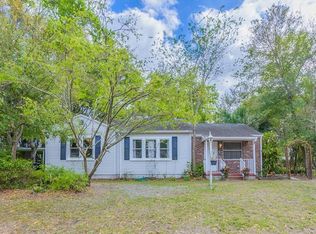
- $438,5002 bd1 ba910 sqft1014 W Peninsular St, Tampa, FL 33603Off Market
- $522,8003 bd2 ba1.5k sqft1013 W Fribley St, Tampa, FL 33603Off Market
- $520,0003 bd2 ba1.3k sqft1015 W Fribley St, Tampa, FL 33603Sold
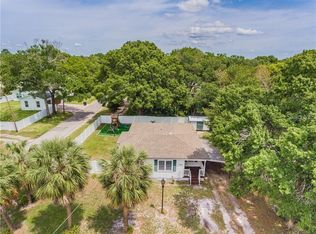
- $520,3003 bd2 ba1.6k sqft1012 W Peninsular St, Tampa, FL 33603Off Market
- $154,1783 bd2 ba1.4k sqft1011 W Fribley St, Tampa, FL 33603Off Market
- $443,4002 bd1 ba904 sqft1015 W Peninsular St, Tampa, FL 33603Off Market
- $588,1003 bd2 ba2.2k sqft1013 W Peninsular St, Tampa, FL 33603Off Market
Nearby schools
GreatSchools rating
- 3/10Graham Elementary SchoolGrades: PK-5Distance: 0.7 mi
- 4/10Stewart Middle Magnet SchoolGrades: 6-8Distance: 1.1 mi
- 3/10Hillsborough High SchoolGrades: PK,9-12Distance: 1.5 mi
Schools provided by the listing agent
- Elementary: Graham-HB
- Middle: Madison-HB
- High: Hillsborough-HB
Source: Stellar MLS. This data may not be complete. We recommend contacting the local school district to confirm school assignments for this home.
Get a cash offer in 3 minutes
Find out how much your home could sell for in as little as 3 minutes with a no-obligation cash offer.
Estimated market value
$1,173,300
Get a cash offer in 3 minutes
Find out how much your home could sell for in as little as 3 minutes with a no-obligation cash offer.
Estimated market value
$1,173,300
- Florida
- Hillsborough County
- Tampa
- 33603
- Riverside Heights
- 1016 W PENINSULAR STREET
