Welcome to your mountain retreat in the heart of luxury living, moments away from the Expanded Excellence of Deer Valley. This stunning new construction townhome seamlessly blends contemporary design with the timeless allure of the mountains. Offering a unique and modern mountain aesthetic. The kitchen is complete with sleek cabinets. Viking appliances and ample cooking space to entertain your guests. Stay warm while you reminisce about your day on the slopes in front of the two story stone fireplace. Then retreat to the luxurious master suite with a spa like bathroom featuring dual vanities, a soaking tub, and an oversized walk-in shower. With three additional well-appointed bedrooms and two more bathrooms. there's plenty of space for family and guests. Each room is designed with comfort and style in mind, offering a cozy retreat after a day of exploring the nearby trails or hitting the slopes at Deer Valley. With nightly rentals allowed, this is not only an investment in your family but also your future. Vacant and easy to show, the listing agent must be present.
Sold
Price Unknown
1016 W Vissen Way Unit 77, Heber City, UT 84032
4beds
2,638sqft
Townhouse
Built in 2024
1,742 Square Feet Lot
$2,214,500 Zestimate®
$--/sqft
$7,655 Estimated rent
Home value
$2,214,500
$2.04M - $2.44M
$7,655/mo
Zestimate® history
Owner options
List your home for rent
$7,655/mo
Rent Zestimate®
Find your next renter with Zillow Rental Manager. Plus, with online applications, you can quickly screen prospective tenants – for free.
$7,655/mo
Rent Zestimate®
Refinance and save
$323/mo
Est. payment
Refinancing to a lower rate could help reduce your monthly payments and save thousands over the life of the loan.
$323/mo
Est. payment
Explore your selling options
Work with a Zillow partner agent
Leverage their expertise and Zillow's premium Showcase listings to get your home seen by more buyers.
Get startedList with your own agent
Get your home in front of millions of buyers by listing it on Zillow.
Learn how to do itSell it yourself
Take full control of how buyers see your home on Zillow by listing For Sale by Owner (FSBO).
List your homeWhat's special
Viking appliancesLuxurious master suiteSleek cabinetsSoaking tubDual vanities
Zillow last checked:
Listing updated:
Listed by:
Evan Morris 385-267-0274,
Summit Sotheby's (Heber)
Bought with:
Heidi M Ingham, 6244931-AB00
BHHS Utah Properties - SV
Source: PCBR,MLS#: 12400075
Facts & features
Interior
Bedrooms & bathrooms
- Bedrooms: 4
- Bathrooms: 4
- Full bathrooms: 3
- 1/2 bathrooms: 1
Heating
- ENERGY STAR Qualified Furnace, Fireplace(s), Forced Air, Natural Gas, Zoned
Cooling
- Central Air, ENERGY STAR Qualified Equipment
Appliances
- Included: Dishwasher, Disposal, ENERGY STAR Qualified Dishwasher, ENERGY STAR Qualified Refrigerator, Freezer, Gas Range, Microwave, Oven, Refrigerator, Gas Water Heater
- Laundry: Gas Dryer Hookup
Features
- Storage, High Ceilings, Main Level Master Bedroom, Pantry, Vaulted Ceiling(s), Breakfast Bar
- Flooring: Carpet, Tile, Wood
- Basement: Walk-Out Access
- Number of fireplaces: 1
- Fireplace features: Gas
Interior area
- Total structure area: 2,638
- Total interior livable area: 2,638 sqft
Property
Parking
- Total spaces: 2
- Parking features: Unassigned, Garage Door Opener
- Garage spaces: 2
Accessibility
- Accessibility features: None
Features
- Has view: Yes
- View description: Lake, Mountain(s)
- Has water view: Yes
- Water view: Lake
Lot
- Size: 1,742 Square Feet
- Features: Few Trees, Adjacent Common Area Land, Native Plants, PUD - Planned Unit Development
Details
- Additional structures: None
- Parcel number: 0000216753
- Other equipment: Appliances, Media System - Prewired
Construction
Type & style
- Home type: Townhouse
- Architectural style: Mountain Contemporary
- Property subtype: Townhouse
- Attached to another structure: Yes
Materials
- HardiPlank Type, Stone
- Foundation: Concrete Perimeter
- Roof: Asphalt,Composition
Condition
- New construction: Yes
- Year built: 2024
Utilities & green energy
- Sewer: Public Sewer
- Water: Public
- Utilities for property: Cable Available, Electricity Connected, High Speed Internet Available, Natural Gas Connected, Phone Available, Phone Lines/Additional
Community & HOA
Community
- Security: Security System - Installed, Smoke Alarm
- Subdivision: Mayflower Lakeside
HOA
- Has HOA: Yes
- Amenities included: Security System - Entrance
- Services included: Internet, Amenities, Com Area Taxes, Insurance, Maintenance Grounds, Management Fees, Reserve Fund, Security, Snow Removal, Other
- HOA fee: $323 monthly
- HOA phone: 801-566-1411
Location
- Region: Heber City
Financial & listing details
- Annual tax amount: $1
- Date on market: 1/8/2024
- Cumulative days on market: 49 days
- Listing terms: Cash,Conventional
- Electric utility on property: Yes
- Road surface type: Paved
Price history
Price history is unavailable.
Public tax history
Tax history is unavailable.
Neighborhood: 84032
Nearby homes
- $--3 bd2 ba1.5k sqft1124 W Vos Cir #102, Heber City, UT 84032Sold
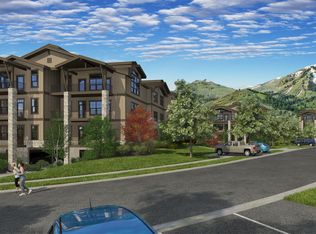
- $2,234,400-- bd-- ba2.6k sqft1016 W Vissen Way, Heber City, UT 84032Off Market
- $--4 bd4 ba2.6k sqft868 W Eland Cir UNIT 51, Heber City, UT 84032Sold
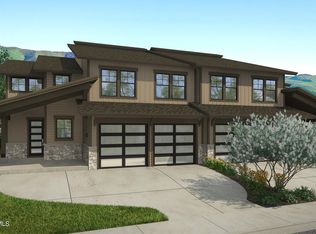
- $--3 bd2 ba1.5k sqft1114 Helling Cir #101, Heber City, UT 84032Sold

- $--5 bd5 ba4k sqft862 W Eland Cir #54, Heber City, UT 84032Sold
- $--4 bd4 ba2.6k sqft994 W Vissen Way, Heber City, UT 84032Sold
- $2,150,0004 bd5 ba3.5k sqft1021R W Vissen Way, Heber City, UT 84032Off Market
- $--5 bd5 ba4k sqft944 W Eland Cir #45, Heber City, UT 84032Sold
Nearby schools
GreatSchools rating
- 3/10J.R. Smith SchoolGrades: PK-5Distance: 7.9 mi
- 8/10Rocky Mountain Middle SchoolGrades: 6-8Distance: 9 mi
- 7/10Wasatch High SchoolGrades: 9-12Distance: 9.1 mi
Get a cash offer in 3 minutes
Find out how much your home could sell for in as little as 3 minutes with a no-obligation cash offer.
Estimated market value
$2,214,500
Get a cash offer in 3 minutes
Find out how much your home could sell for in as little as 3 minutes with a no-obligation cash offer.
Estimated market value
$2,214,500
- Utah
- Wasatch County
- Heber City
- 84032
- 1016 W Vissen Way Unit 77
Nearby cities
Nearby neighborhoods
Nearby zip codes
Other Heber City Topics
