Skip main navigation
Closed
  • $1,725,000

    1016 W Wellington Ave, Chicago, IL 60657

    6beds
    4,100sqft
    Single Family Residence
    Built in 2015
    3,150 Square Feet Lot
    $2,223,800 Zestimate®
    $421/sqft
    $7,899 Estimated rent

    Home value

    $2,223,800

    $2.07M - $2.40M

    $7,899/mo

    Zestimate® history
    Loading
    Loading...

    Owner options

    List your home for rent

    $7,899/mo

    Rent Zestimate®

    Find your next renter with Zillow Rental Manager. Plus, with online applications, you can quickly screen prospective tenants – for free.

    Learn more

    $7,899/mo

    Rent Zestimate®

    Refinance and save

    $10,153/mo

    Est. payment

    Refinancing to a lower rate could help reduce your monthly payments and save thousands over the life of the loan.

    See today's rates

    $10,153/mo

    Est. payment

    Explore your selling options

    Work with a Zillow partner agent

    Leverage their expertise and Zillow's premium Showcase listings to get your home seen by more buyers.

    Get started

    List with your own agent

    Get your home in front of millions of buyers by listing it on Zillow.

    Learn how to do it

    Sell it yourself

    Take full control of how buyers see your home on Zillow by listing For Sale by Owner (FSBO).

    List your home

    What's special

    Timeless styleSpacious estateTimeless finishesRoof deckTall ceilingsCute yardGrand space
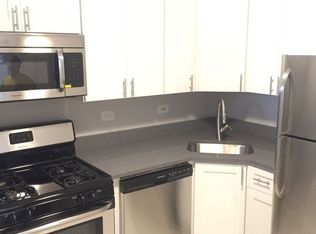
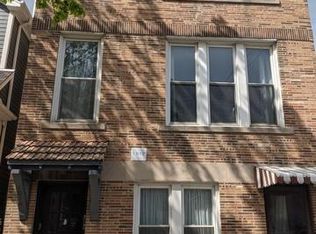
    Imagine yourself sitting on this inviting front porch, enjoying a moment of relaxation. This gorgeous Lakeview home has been lovingly cared for by 1 owner since 2015. Formal entrance with coat closet greets you and welcome you into this spacious estate. Front living room with fireplace and adjacent dining room all accented with custom crown molding and wainscoting. Dual access to the rear of the home with your open concept kitchen featuring timeless finishes and high-end appliances - Wolf, Sub Zero and Bosch. Cute breakfast nook for every day meals and a massive family room that gets fantastic natural light. Walk in pantry, discrete 1/2 bath and ample storage are some of the thoughtful features of this home. The 2nd floor is gracious with 4 total bedrooms - the 3 guest bedrooms are well sized and have custom organized closets - all are serviced by a well-appointed guest bath with dual vanity - designer finishes and tub. Linen closet, laundry facility offer convenience on level 2. The Master suite offers dual closets and grand space with soaring 12' ceilings. Master bath had split vanity and storage, soaking tub, and oversized glass enclosed steam shower. Roof deck is finished and offers beautiful views and space to relax in private. Mud room entrance off rear of home - Lower level has tall ceilings, heated floors with a huge family room. 2 additional Bedrooms in the lower level with a 1/2 bath and a full bath. This is a very spacious home with elegant features and timeless style. Dual zoned mechanicals, heated floors, whole house audio/video system (interior & exterior). Rear of home offers cute yard with 2.5 car garage and finished garage top deck with pergola.

    Zillow last checked:

    Listing updated:

    Listed by:

    Matt Liss 773-415-4744,

    Mark Allen Realty, LLC,

    Blaze Bilic 630-935-0850,

    Mark Allen Realty, LLC

    Bought with:

    Sharon Kay Rizzo

    Compass

    Alexander Grange

    Compass

    Source: MRED as distributed by MLS GRID,MLS#: 12026570MLS Logo

    Facts & features

    Interior

    Bedrooms & bathrooms
    • Bedrooms: 6
    • Bathrooms: 5
    • Full bathrooms: 3
    • 1/2 bathrooms: 2
    Rooms
    • Room types: Recreation Room, Bedroom 5, Bedroom 6, Storage
    Primary bedroom
    • Features: Flooring (Hardwood), Bathroom (Full)
    • Level: Second
    • Area: 270 Square Feet
    • Dimensions: 18X15
    Bedroom 2
    • Features: Flooring (Hardwood)
    • Level: Second
    • Area: 121 Square Feet
    • Dimensions: 11X11
    Bedroom 3
    • Features: Flooring (Hardwood)
    • Level: Second
    • Area: 121 Square Feet
    • Dimensions: 11X11
    Bedroom 4
    • Features: Flooring (Hardwood)
    • Level: Second
    • Area: 176 Square Feet
    • Dimensions: 16X11
    Bedroom 5
    • Features: Flooring (Carpet)
    • Level: Lower
    • Area: 132 Square Feet
    • Dimensions: 12X11
    Bedroom 6
    • Features: Flooring (Carpet)
    • Level: Lower
    • Area: 204 Square Feet
    • Dimensions: 17X12
    Dining room
    • Features: Flooring (Hardwood)
    • Level: Main
    • Area: 169 Square Feet
    • Dimensions: 13X13
    Family room
    • Features: Flooring (Hardwood)
    • Level: Main
    • Area: 342 Square Feet
    • Dimensions: 19X18
    Kitchen
    • Features: Kitchen (Eating Area-Breakfast Bar, Eating Area-Table Space, Island, Pantry-Butler, Pantry-Closet, Pantry-Walk-in), Flooring (Hardwood)
    • Level: Main
    • Area: 198 Square Feet
    • Dimensions: 18X11
    Laundry
    • Features: Flooring (Ceramic Tile)
    • Level: Second
    • Area: 24 Square Feet
    • Dimensions: 6X4
    Living room
    • Features: Flooring (Hardwood)
    • Level: Main
    • Area: 169 Square Feet
    • Dimensions: 13X13
    Recreation room
    • Features: Flooring (Carpet)
    • Level: Lower
    • Area: 486 Square Feet
    • Dimensions: 27X18
    Storage
    • Features: Flooring (Ceramic Tile)
    • Level: Lower
    • Area: 45 Square Feet
    • Dimensions: 9X5
    Heating
    • Natural Gas, Forced Air, Radiant, Sep Heating Systems - 2+, Indv Controls, Zoned, Radiant Floor
    Cooling
    • Central Air, Zoned
    Appliances
    • Included: Double Oven, Range, Microwave, Dishwasher, High End Refrigerator, Bar Fridge, Washer, Dryer, Disposal
    • Laundry: Upper Level, In Unit, Multiple Locations
    Features
    • Cathedral Ceiling(s), Sauna, Wet Bar
    • Flooring: Hardwood
    • Windows: Skylight(s)
    • Basement: Finished,Full,Daylight
    • Number of fireplaces: 2
    • Fireplace features: Wood Burning, Gas Starter, Includes Accessories, Family Room, Living Room
    Interior area
    • Total structure area: 0
    • Total interior livable area: 4,100 sqft

    Property

    Parking
    • Total spaces: 2
    • Parking features: On Site, Detached, Garage
    • Garage spaces: 2
    Accessibility
    • Accessibility features: No Disability Access
    Features
    • Stories: 2
    • Patio & porch: Roof Deck, Deck, Patio, Porch
    • Exterior features: Fire Pit
    • Fencing: Fenced
    Lot
    • Size: 3,150 Square Feet
    • Dimensions: 25 X 126
    Details
    • Parcel number: 14292100170000
    • Special conditions: None

    Construction

    Type & style
    • Home type: SingleFamily
    • Property subtype: Single Family Residence
    Materials
    • Foundation: Concrete Perimeter
    Condition
    • New construction: No
    • Year built: 2015

    Utilities & green energy

    • Electric: Circuit Breakers, 200+ Amp Service
    • Sewer: Public Sewer
    • Water: Lake Michigan

    Community & HOA

    Community
    • Features: Sidewalks, Street Lights, Street Paved
    HOA
    • Services included: None
    Location
    • Region: Chicago

    Financial & listing details

    • Price per square foot: $421/sqft
    • Tax assessed value: $1,980,000
    • Annual tax amount: $30,624
    • Date on market: 4/24/2024
    • Listing terms: Conventional
    • Ownership: Fee Simple

    Price history

    DateEventPrice
    7/8/2024Sold$1,725,000-4.1%$421/sqft
    Source: MRED as distributed by MLS GRID #12026570 Report a problem
    5/15/2024Contingent$1,799,000$439/sqft
    Source: MRED as distributed by MLS GRID #12026570 Report a problem
    5/7/2024Price change$1,799,000-2.8%$439/sqft
    Source: MRED as distributed by MLS GRID #12026570 Report a problem
    4/24/2024Listed for sale$1,850,000+20.9%$451/sqft
    Source: MRED as distributed by MLS GRID #12026570 Report a problem
    8/3/2015Sold$1,530,000+166.1%$373/sqft
    Source: Public Record Report a problem
    10/9/2014Sold$575,000$140/sqft
    Source: Public Record Report a problem

    Public tax history

    YearProperty taxesTax assessment
    2024-- $198,000 +30%
    2023$31,437 +2.7%$152,314
    2022$30,625 -6.4%$152,314 -8.2%
    2021$32,711 +5.8%$165,999 +17%
    2020$30,904 -2%$141,830 -11.5%
    2019$31,525 +1.7%$160,340
    2018$30,994 +6%$160,340 +18.1%
    2017$29,237 -3.9%$135,814 -10.5%
    2016$30,409 +785.1%$151,825 +709.7%
    2015$3,436 -64.9%$18,750 -64.5%
    2014$9,801 +2%$52,827
    2013$9,608 +1.4%$52,827
    2012$9,480 -16.2%$52,827 -24.4%
    2011$11,318 -0.4%$69,842
    2010$11,365 +4.4%$69,842
    2009$10,891 +8.7%$69,842 +0%
    2008$10,019 +1%$69,841
    2007$9,919 -1.1%$69,841
    2006$10,026 +19.4%$69,841 +35.9%
    2005$8,396 +1%$51,385
    2004$8,312 +2.2%$51,385
    2003$8,131 +11.4%$51,385 +26.5%
    2002$7,296 +3.8%$40,610
    2001$7,032 +33.7%$40,610
    2000$5,260 +1%$40,610 +33.2%
    1999$5,208 $30,493
    Find assessor info on the county website

    Neighborhood: Lake View

    Nearby schools

    GreatSchools rating
    Schools provided by the listing agent
    • Elementary: Harriet Tubman Elementary School
    • Middle: Harriet Tubman Elementary School
    • High: Lincoln Park High School
    • District: 299

    Source: MRED as distributed by MLS GRID. This data may not be complete. We recommend contacting the local school district to confirm school assignments for this home.

    Get a cash offer in 3 minutes
    Find out how much your home could sell for in as little as 3 minutes with a no-obligation cash offer.
    Estimated market value
    $2,223,800
    Get a cash offer in 3 minutes
    Find out how much your home could sell for in as little as 3 minutes with a no-obligation cash offer.
    Estimated market value
    $2,223,800