Skip main navigation
Sold for $400,000
  • $400,000

    1016 Wahler Pl SE, Washington, DC 20032

    3beds
    1,364sqft
    Single Family Residence
    Built in 2001
    2,163 Square Feet Lot
    $395,900 Zestimate®
    $293/sqft
    $3,305 Estimated rent

    Home value

    $395,900

    $372,000 - $424,000

    $3,305/mo

    Zestimate® history
    Loading
    Loading...

    Owner options

    List your home for rent

    $3,305/mo

    Rent Zestimate®

    Find your next renter with Zillow Rental Manager. Plus, with online applications, you can quickly screen prospective tenants – for free.

    Learn more

    $3,305/mo

    Rent Zestimate®

    Refinance and save

    $1,965/mo

    Est. payment

    Refinancing to a lower rate could help reduce your monthly payments and save thousands over the life of the loan.

    See today's rates

    $1,965/mo

    Est. payment

    Explore your selling options

    Work with a Zillow partner agent

    Leverage their expertise and Zillow's premium Showcase listings to get your home seen by more buyers.

    Get started

    List with your own agent

    Get your home in front of millions of buyers by listing it on Zillow.

    Learn how to do it

    Sell it yourself

    Take full control of how buyers see your home on Zillow by listing For Sale by Owner (FSBO).

    List your home

    What's special

    Fourth bedroomRecreation roomGood-sized bedroomsCharming front porchCurb appealDining roomPowder room
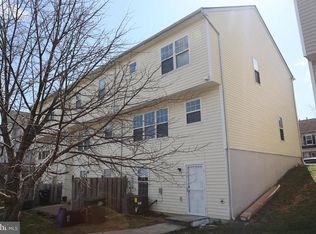
    PRICE REDUCED >> HUD-Owned Property Case No. 081-081754 - Equal Housing Opportunnity * HUD Homes are SOLD AS-IS *There are No Warranties; No Guarantees; No Representations * ABSOLUTELY NO REPAIRS Prior to Transaction Closing...Violators may be subject to penalties * This contemporary, semi-detached townhouse offers a modern living experience spread across two levels and a finished basement. On the main level, you'll find a spacious Living Room, perfect for relaxation, and a Dining Room for family meals and entertaining. The Kitchen is sleek and functional, equipped with everything you need for culinary creativity. Powder Room completes the main level. ** On the Upper Level, the Primary Bedroom features an en suite full bathroom, providing a private retreat. Two additional good-sized bedrooms share a full guest bathroom, offering ample space for family or guests. * Finished Lower Level/Basement adds even more versatility to the home. It includes a large Recreation Room, perfect for relaxation or entertainment, and a Fourth Bedroom for additional privacy. A Full Bathroom in the basement enhances the functionality of this level, while the Laundry Area, complete with a utility tub, offers extra convenience. A charming Front Porch adds curb appeal to this beautiful townhouse, offering a perfect spot to enjoy. Additional information is available on the web at HUDhomestore * Property is managed by KMM Realty * Bids must be placed online by HUD-Registered brokers/agents * Broker/Agent must possess a Valid NAID number in order to place the online bid * Available Financing: FHA FINANCING:IE (Insured Escrow); 203K Eligible ** OPEN TO ALL BIDDERS!!!

    Zillow last checked:

    Listing updated:

    Listed by:

    Isabelle Williams-Brown 240-398-8408,

    Isabelle Williams and Associates LLC

    Bought with:

    Marlena McWilliams, SP98372051

    Keller Williams Capital Properties

    MYLES RATLIFF, SP40002783

    Keller Williams Capital Properties

    Source: Bright MLS,MLS#: DCDC2185918MLS Logo

    Facts & features

    Interior

    Bedrooms & bathrooms
    • Bedrooms: 3
    • Bathrooms: 4
    • Full bathrooms: 3
    • 1/2 bathrooms: 1
    • Main level bathrooms: 1
    Primary bedroom
    • Level: Upper
    Bedroom 2
    • Level: Upper
    Bedroom 3
    • Level: Upper
    Bedroom 4
    • Level: Lower
    Primary bathroom
    • Level: Upper
    Dining room
    • Level: Main
    Other
    • Level: Upper
    Other
    • Level: Lower
    Half bath
    • Level: Main
    Kitchen
    • Level: Main
    Laundry
    • Level: Lower
    Living room
    • Level: Main
    Recreation room
    • Level: Lower
    Heating
    • Forced Air, Natural Gas
    Cooling
    • Central Air, Electric
    Appliances
    • Included: Electric Water Heater
    • Laundry: In Basement, Hookup, Laundry Room
    Features
    • Basement: Finished
    • Has fireplace: No
    Interior area
    • Total structure area: 2,024
    • Total interior livable area: 1,364 sqft
    • Finished area above ground: 1,364
    • Finished area below ground: 0

    Property

    Parking
    • Parking features: On Street
    • Has uncovered spaces: Yes
    Accessibility
    • Accessibility features: None
    Features
    • Levels: Three
    • Stories: 3
    • Pool features: None
    Lot
    • Size: 2,163 sqft
    • Features: Unknown Soil Type
    Details
    • Additional structures: Above Grade, Below Grade
    • Parcel number: 5920//0132
    • Zoning: R
    • Special conditions: Real Estate Owned

    Construction

    Type & style
    • Home type: SingleFamily
    • Architectural style: Contemporary
    • Property subtype: Single Family Residence
    • Attached to another structure: Yes
    Materials
    • Brick
    • Foundation: Other
    Condition
    • New construction: No
    • Year built: 2001

    Utilities & green energy

    • Sewer: Public Sewer
    • Water: Public

    Community & neighborhood

    Location
    • Region: Washington
    • Subdivision: None Available

    HOA & financial

    HOA
    • Has HOA: Yes
    • HOA fee: $57 monthly
    • Services included: Common Area Maintenance, Maintenance Grounds
    • Association name: WHEELER CREEK COMMUNITY ASSOCIATION

    Other

    Other facts
    • Listing agreement: Exclusive Right To Sell
    • Listing terms: Cash,Conventional,FHA,VA Loan,Other
    • Ownership: Fee Simple

    Price history

    DateEventPrice
    11/10/2025Sold$400,000$293/sqft
    Source: Public Record Report a problem
    8/7/2025Sold$400,000-1.2%$293/sqft
    Source: Bright MLS #DCDC2185918 Report a problem
    3/12/2025Listed for sale$405,000+17.3%$297/sqft
    Source: Bright MLS #DCDC2185918 Report a problem
    2/27/2025Sold$345,240$253/sqft
    Source: Public Record Report a problem
    11/9/2023Sold$345,240-11.5%$253/sqft
    Source: Public Record Report a problem
    8/12/2020Listing removed$389,900$286/sqft
    Source: Bennett Realty Solutions #DCDC462090 Report a problem
    3/13/2020Pending sale$389,900$286/sqft
    Source: Bennett Realty Solutions #DCDC462090 Report a problem
    3/13/2020Listed for sale$389,900+239.4%$286/sqft
    Source: Bennett Realty Solutions #DCDC462090 Report a problem
    11/9/2000Sold$114,894$84/sqft
    Source: Public Record Report a problem

    Public tax history

    YearProperty taxesTax assessment
    2025$24,019 +511.4%$480,380 +3.9%
    2024$3,929 +5.7%$462,200 +5.7%
    2023$3,715 +10.9%$437,070 +10.9%
    2022$3,351 +6.5%$394,230 +6.5%
    2021$3,147 +4.3%$370,210 +4.3%
    2020$3,018 +9.4%$355,110 +9.4%
    2018$2,760 +2.2%$324,690 +2.2%
    2017$2,700 +14.7%$317,600 +14.7%
    2016$2,353 +14.9%$276,860 +14.9%
    2015$2,048 +3.9%$240,980 +3.9%
    2014$1,971 +0.8%$231,880 +0.8%
    2013$1,956 -7.7%$230,080 -7.7%
    2012$2,118 $249,150
    2011$2,118 -15.9%$249,150 -15.9%
    2010$2,517 -5.5%$296,090 -5.5%
    2009$2,663 +30.6%$313,320 +35.2%
    2007$2,039 $231,760 +43.9%
    2006-- $161,030 +18%
    2005-- $136,440 +25%
    2004-- $109,170 +0.5%
    2002-- $108,640

    Find assessor info on the county website

    Neighborhood: Washington Highlands

    Nearby schools

    GreatSchools rating
    Schools provided by the listing agent
    • District: District Of Columbia Public Schools

    Source: Bright MLS. This data may not be complete. We recommend contacting the local school district to confirm school assignments for this home.

    Get pre-qualified for a loan
    At Zillow Home Loans, we can pre-qualify you in as little as 5 minutes with no impact to your credit score.

    An equal housing lender. NMLS #10287.