Welcome to this beautifully maintained 4-bedroom, 2.5-bath home nestled on a quiet cul-de-sac in the highly desirable gated community of Parkstone. From the moment you arrive, you'll appreciate the inviting curb appeal, fresh exterior paint, and the pride of ownership throughout. Step inside to discover a light and bright interior filled with airy, spacious living areas designed for both everyday comfort and effortless entertaining. Gorgeous luxury vinyl plank flooring flows throughout the main living spaces, while brand-new carpet adds warmth and comfort to the upstairs bedrooms. Entertaining is a breeze in the large dining room with easy access to the kitchen and family room. The heart of the home opens seamlessly to your private backyard retreat, featuring a sparkling saltwater pool, new sod, and a fully fenced yard that offers both privacy and space to relax, play, or entertain. Whether enjoying a morning coffee poolside or hosting weekend gatherings, this outdoor space is sure to impress. Soaring ceilings on the first floor add to the spacious feeling throughout. Step into the pristine primary suite located on the first floor as an added bonus! Primary bath with separate soaking tub, glass enclosed shower and dual sink vanity make this an owner's dream. Major updates provide peace of mind, including ROOF 2019, AC 2024, FRESHLY PAINTED INTERIOR 2021, HOT WATER HEATER 2021,transferable TERMITE BOND, NEW CARPETS in all bedrooms, NEWLY PAINTED POOL DECK and Taexx, an inovative built-in "tubes in the wall" pest control system .....what more could you ask for? One of the many perks of living in Parkstone is that the HOA takes care of lawn maintenance, giving you more time to enjoy the community and everything the area has to offer. Located just minutes from the popular Central Winds Park, you'll have easy access to festivals, sporting events, walking trails, and community activities year-round. You'll also love being close to Winter Springs Town Center, where shopping, dining, and everyday conveniences are just around the corner. This welcoming home offers the perfect blend of comfort, convenience, and lifestyle in one of Winter Springs' most sought-after gated communities.
Sold for $539,900
$539,900
1016 WALNUT CREEK COVE, WINTER SPRINGS, FL 32708
4beds
2,375sqft
Single Family Residence
Built in 2003
6,207 Square Feet Lot
$540,000 Zestimate®
$227/sqft
$3,096 Estimated rent
Home value
$540,000
$513,000 - $567,000
$3,096/mo
Zestimate® history
Owner options
List your home for rent
$3,096/mo
Rent Zestimate®
Find your next renter with Zillow Rental Manager. Plus, with online applications, you can quickly screen prospective tenants – for free.
$3,096/mo
Rent Zestimate®
Refinance and save
$3,944/mo
Est. payment
Refinancing to a lower rate could help reduce your monthly payments and save thousands over the life of the loan.
$3,944/mo
Est. payment
Explore your selling options
Work with a Zillow partner agent
Leverage their expertise and Zillow's premium Showcase listings to get your home seen by more buyers.
Get startedList with your own agent
Get your home in front of millions of buyers by listing it on Zillow.
Learn how to do itSell it yourself
Take full control of how buyers see your home on Zillow by listing For Sale by Owner (FSBO).
List your homeWhat's special
Newly painted pool deckSparkling saltwater poolPrivate backyard retreatInviting curb appealQuiet cul-de-sacLight and bright interiorFresh exterior paint
Zillow last checked:
Listing updated:
Listed by:
Colleen Kahl 407-630-0027,
RE/MAX TOWN & COUNTRY REALTY 407-695-2066,
Kim Coburn 407-341-1324,
RE/MAX TOWN & COUNTRY REALTY
Bought with:
Antonia Mander, PA, 3570518
KELLER WILLIAMS REALTY AT THE PARKS
Source: Stellar MLS,MLS#: O6414948 Originating MLS: Orlando Regional
Originating MLS: Orlando Regional
Facts & features
Interior
Bedrooms & bathrooms
- Bedrooms: 4
- Bathrooms: 3
- Full bathrooms: 2
- 1/2 bathrooms: 1
Primary bedroom
- Features: Ceiling Fan(s), Dual Sinks, En Suite Bathroom, Walk-In Closet(s)
- Level: First
- Area: 192 Square Feet
- Dimensions: 16x12
Bedroom 2
- Features: Built-in Closet
- Level: Second
- Area: 140 Square Feet
- Dimensions: 14x10
Bedroom 3
- Features: Built-in Closet
- Level: Second
- Area: 130 Square Feet
- Dimensions: 13x10
Bedroom 4
- Features: Built-in Closet
- Level: Second
- Area: 144 Square Feet
- Dimensions: 12x12
Dinette
- Level: First
- Area: 110 Square Feet
- Dimensions: 11x10
Dining room
- Level: First
- Area: 110 Square Feet
- Dimensions: 11x10
Family room
- Level: First
- Area: 300 Square Feet
- Dimensions: 20x15
Kitchen
- Level: First
- Area: 127.6 Square Feet
- Dimensions: 11.6x11
Living room
- Level: First
- Area: 143 Square Feet
- Dimensions: 13x11
Heating
- Electric
Cooling
- Central Air
Appliances
- Included: Electric Water Heater, Microwave, Range, Range Hood, Refrigerator
- Laundry: Electric Dryer Hookup, Inside, Laundry Room, Washer Hookup
Features
- Built-in Features, Ceiling Fan(s), Eating Space In Kitchen, High Ceilings, In Wall Pest System, Kitchen/Family Room Combo, Living Room/Dining Room Combo, Primary Bedroom Main Floor, Solid Surface Counters, Solid Wood Cabinets, Thermostat, Walk-In Closet(s)
- Flooring: Carpet, Luxury Vinyl, Tile
- Doors: Sliding Doors
- Has fireplace: No
Interior area
- Total structure area: 2,924
- Total interior livable area: 2,375 sqft
Property
Parking
- Total spaces: 2
- Parking features: Driveway, Garage Door Opener
- Attached garage spaces: 2
- Has uncovered spaces: Yes
Features
- Levels: Two
- Stories: 2
- Patio & porch: Porch, Rear Porch, Screened
- Exterior features: Irrigation System, Private Mailbox, Private Yard, Sidewalk
- Has private pool: Yes
- Pool features: Child Safety Fence, Gunite, Heated, Salt Water, Self Cleaning
- Fencing: Fenced,Vinyl
- Waterfront features: Lake
Lot
- Size: 6,207 Square Feet
- Features: Cul-De-Sac, Landscaped, Sidewalk
Details
- Parcel number: 3520305NN00003570
- Zoning: PUD
- Special conditions: None
Construction
Type & style
- Home type: SingleFamily
- Architectural style: Traditional
- Property subtype: Single Family Residence
Materials
- Block
- Foundation: Slab
- Roof: Shingle
Condition
- New construction: No
- Year built: 2003
Utilities & green energy
- Sewer: Public Sewer
- Water: Public
- Utilities for property: Cable Available, Cable Connected, Electricity Connected, Fiber Optics, Sewer Connected, Street Lights, Water Connected
Green energy
- Indoor air quality: HVAC Filter MERV 8+
Community & HOA
Community
- Features: Dock, Fishing, Lake, Association Recreation - Owned, Deed Restrictions, Gated Community - No Guard, Park, Playground, Pool, Sidewalks, Tennis Court(s)
- Security: Gated Community, Security System
- Pet fee: $0 monthly
- Subdivision: PARKSTONE UNIT 4
HOA
- Has HOA: Yes
- Services included: Common Area Taxes, Community Pool, Maintenance Grounds, Manager, Private Road, Recreational Facilities
- HOA fee: $150 monthly
- HOA name: Stacey Loureiro
- HOA phone: 407-333-7787
Location
- Region: Winter Springs
Financial & listing details
- Price per square foot: $227/sqft
- Tax assessed value: $499,642
- Annual tax amount: $3,482
- Date on market: 6/16/2026
- Cumulative days on market: 2 days
- Listing terms: Cash,Conventional,FHA,VA Loan
- Ownership: Fee Simple
- Total actual rent: 0
- Electric utility on property: Yes
- Road surface type: Paved
Price history
| Date | Event | Price |
|---|---|---|
| 8/4/2026 | Sold | $539,900$227/sqft |
Source:  Stellar MLS #O6414948 Report a problem Stellar MLS #O6414948 Report a problem | ||
| 7/8/2026 | Contingent | $539,900$227/sqft |
Source: Stellar MLS #O6414948 Report a problem | ||
| 6/19/2026 | Pending sale | $539,900$227/sqft |
Source: Stellar MLS #O6414948 Report a problem | ||
| 6/16/2026 | Listed for sale | $539,900+122.4%$227/sqft |
Source: Stellar MLS #O6414948 Report a problem | ||
| 12/31/2003 | Sold | $242,800$102/sqft |
Source: Public Record Report a problem | ||
Public tax history
| Year | Property taxes | Tax assessment |
|---|---|---|
| 2025 | $3,482 +6.2% | $257,500 +2.9% |
| 2024 | $3,279 +4.2% | $250,243 +3% |
| 2023 | $3,146 +2.9% | $242,954 +3% |
| 2022 | $3,056 +1% | $235,878 +3% |
| 2021 | $3,027 +0.9% | $229,008 +1.4% |
| 2020 | $2,999 +1.3% | $225,846 +2.3% |
| 2019 | $2,962 | $220,768 +1.9% |
| 2018 | $2,962 +0.8% | $216,652 +2.1% |
| 2017 | $2,939 +0.8% | $212,196 +1.4% |
| 2016 | $2,917 -1.4% | $209,287 +1.4% |
| 2015 | $2,959 | $206,387 +0.8% |
| 2014 | $2,959 -1.6% | $204,749 +1.5% |
| 2013 | $3,006 +4% | $201,723 0% |
| 2012 | $2,890 +2.6% | $201,734 +3% |
| 2011 | $2,817 -4.9% | $195,858 -3.1% |
| 2010 | $2,961 -11.4% | $202,204 -9.7% |
| 2009 | $3,341 +3.3% | $223,969 +0.1% |
| 2008 | $3,234 +7.3% | $223,745 +3% |
| 2007 | $3,015 -8.7% | $217,228 +3% |
| 2006 | $3,303 -0.1% | $210,964 +3% |
| 2005 | $3,305 +1.7% | $204,819 +3% |
| 2004 | $3,250 +535.6% | $198,853 +636.5% |
| 2003 | $511 +113.2% | $27,000 +112% |
| 2002 | $240 | $12,734 |
Find assessor info on the county website
Neighborhood: 32708
Nearby homes
- $550,4004 bd3 ba2.2k sqft1012 Walnut Creek Cv, Winter Springs, FL 32708Off Market
- $460,0004 bd2 ba1.9k sqft1020 Walnut Creek Cv, Sanford, FL 32708Off Market
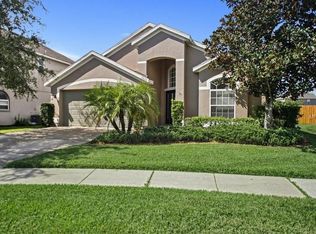
- $480,9004 bd3 ba2.2k sqft1008 Walnut Creek Cv, Winter Springs, FL 32708Off Market
- $489,3003 bd2 ba1.9k sqft817 Seneca Meadows Rd, Winter Springs, FL 32708Off Market
- $507,9004 bd2 ba1.9k sqft815 Seneca Meadows Rd, Winter Springs, FL 32708Off Market
- $621,4004 bd4 ba2.9k sqft819 Seneca Meadows Rd, Winter Springs, FL 32708Off Market
- $459,2003 bd2 ba1.9k sqft1024 Walnut Creek Cv, Winter Springs, FL 32708Off Market
- $452,9004 bd2 ba1.9k sqft1004 Walnut Creek Cv, Winter Springs, FL 32708Off Market
Nearby schools
GreatSchools rating
- 9/10Layer Elementary SchoolGrades: PK-5Distance: 0.9 mi
- 6/10Indian Trails Middle SchoolGrades: 6-8Distance: 1.7 mi
- 5/10Winter Springs High SchoolGrades: 9-12Distance: 0.7 mi
Schools provided by the listing agent
- Elementary: Layer Elementary
- Middle: Indian Trails Middle
- High: Winter Springs High
Source: Stellar MLS. This data may not be complete. We recommend contacting the local school district to confirm school assignments for this home.
Get a cash offer in 3 minutes
Find out how much your home could sell for in as little as 3 minutes with a no-obligation cash offer.
Estimated market value
$540,000
Get a cash offer in 3 minutes
Find out how much your home could sell for in as little as 3 minutes with a no-obligation cash offer.
Estimated market value
$540,000
- Florida
- Seminole County
- Winter Springs
- 32708
- 1016 WALNUT CREEK COVE
