Welcome to 1016 Wesley Downs, a beautifully maintained home where timeless elegance meets modern luxury. Located in Wesley Chapel in the highly sought after, top rated, Weddington school district. Rarely does a property offer it all! A fully renovated home on a private 1.08 acre cul-de-sac lot with no HOA. Featuring 3 spacious bedrooms, a large bonus room, an attached two-car garage PLUS a detached oversized two-car garage with workshop space and storage above. This exceptional residence offers the perfect blend of comfort, sophistication, privacy and everyday living, all ready for you to call home!
The heart of the home is the breathtaking, fully renovated chef's kitchen designed to impress. Showcasing an oversized waterfall island with seating, stunning countertops and matching full-height backsplash, custom shaker cabinetry, designer hardware and lighting boasting with abundant storage, this space seamlessly blends elegance and functionality.
Cooking enthusiasts will appreciate the professional-grade gas range, stainless steel appliances, custom vent hood, beverage refrigerator, and expansive prep space, making both everyday meals and entertaining effortless. The open-concept design flows beautifully into the soaring two-story great room, creating a bright and inviting atmosphere filled with natural light. Entertain in style with the unique custom wine room thoughtfully tucked beneath the stairs, a sophisticated feature perfect for showcasing and storing your collection.
Retreat to the stunning primary suite located on the main floor. Thoughtfully redesigned with custom finishes and upscale details throughout, the primary suite serves as a private sanctuary where comfort and luxury meet. Complete with a spa-inspired bath featuring a soaking tub, luxury walk-in shower and curated designer finishes, this serene retreat is a space you'll look forward to escaping to at the end of each day. These carefully curated finishes create a luxurious retreat-like atmosphere where you may truly never want to leave!
Two additional bedrooms and an expansive bonus room upstairs provide flexibility for a home office, media room, playroom, or guest accommodations.
Outside, you'll find plenty of room to enjoy the peaceful surroundings. Enjoy the fully fenced in backyard, perfect for entertaining. The detached oversized two-car garage offers exceptional versatility with abundant workshop and storage space, plus unfinished storage above! Ideal for hobbies, equipment, future expansion, or additional workspace.
Thoughtful details throughout with upgraded finishes add a touch of luxury and sophistication. Large windows and glass doors overlook the fully fenced, private outdoor living space with a new deck added in March 2026 creating the perfect connection between indoor comfort and outdoor enjoyment. This stunning Wesley Chapel home is waiting for you!
Under contract-show
Price cut: $19K (7/31)
$740,000
1016 Wesley Downs Rd, Monroe, NC 28110
3beds
2,125sqft
Single Family Residence
Built in 2003
1.08 Acres Lot
$725,200 Zestimate®
$348/sqft
$-- HOA
What's special
New deckLarge bonus roomExpansive bonus room upstairsExpansive prep spaceLuxury walk-in showerAbundant storageAttached two-car garage
- 82 days
- 209
- 5
Zillow last checked:
Listing updated:
Listed by:
Ashley Cabaniss ashleycabaniss@gmail.com,
Carolina Realty & Investing Group LLC
Source: Canopy MLS as distributed by MLS GRID,MLS#: 4395983
Facts & features
Interior
Bedrooms & bathrooms
- Bedrooms: 3
- Bathrooms: 3
- Full bathrooms: 2
- 1/2 bathrooms: 1
- Main level bedrooms: 1
Primary bedroom
- Features: Tray Ceiling(s), Walk-In Closet(s)
- Level: Main
Bedroom s
- Level: Upper
Bedroom s
- Level: Upper
Bathroom full
- Level: Main
Bathroom full
- Level: Upper
Bonus room
- Features: Attic Other, Vaulted Ceiling(s)
- Level: Upper
Dining room
- Level: Main
Kitchen
- Features: Kitchen Island
- Level: Main
Laundry
- Level: Main
Living room
- Features: Vaulted Ceiling(s)
- Level: Main
Other
- Features: Walk-In Closet(s)
- Level: Main
Heating
- Natural Gas
Cooling
- Central Air
Appliances
- Included: Bar Fridge, Dishwasher, Exhaust Hood, Gas Cooktop, Gas Oven, Microwave, Refrigerator, Wine Refrigerator
- Laundry: Inside, Laundry Room, Main Level
Features
- Attic Other, Kitchen Island, Walk-In Closet(s), Wet Bar, Other - See Remarks
- Flooring: Laminate, Tile, Vinyl
- Has basement: No
- Attic: Other,Pull Down Stairs
- Fireplace features: Gas, Living Room
Interior area
- Total structure area: 2,125
- Total interior livable area: 2,125 sqft
- Finished area above ground: 2,125
- Finished area below ground: 0
Property
Parking
- Total spaces: 4
- Parking features: Driveway, Attached Garage, Detached Garage, Garage Door Opener, Garage Faces Side, Garage Shop, Garage on Main Level
- Attached garage spaces: 4
- Has uncovered spaces: Yes
Features
- Levels: One and One Half
- Stories: 1.5
- Patio & porch: Deck, Front Porch, Screened, Side Porch
- Fencing: Full
- Waterfront features: None
Lot
- Size: 1.08 Acres
- Features: Cul-De-Sac, Level, Wooded
Details
- Additional structures: Workshop
- Parcel number: 06003001N
- Zoning: AL8
- Special conditions: Standard
Construction
Type & style
- Home type: SingleFamily
- Architectural style: Other
- Property subtype: Single Family Residence
Materials
- Brick Partial
- Foundation: Crawl Space, Slab
Condition
- New construction: No
- Year built: 2003
Utilities & green energy
- Sewer: Septic Installed
- Water: County Water
Community & HOA
Community
- Features: None
- Security: Carbon Monoxide Detector(s), Smoke Detector(s)
- Subdivision: Wesley Downs
Location
- Region: Monroe
Financial & listing details
- Price per square foot: $348/sqft
- Tax assessed value: $550,000
- Annual tax amount: $2,679
- Date on market: 7/2/2026
- Cumulative days on market: 60 days
- Listing terms: Cash,Conventional,VA Loan
- Exclusions: Washer/Dryer
- Road surface type: Concrete, Paved
Estimated market value
$725,200
$689,000 - $761,000
$2,310/mo
Price history
| Date | Event | Price |
|---|---|---|
| 7/31/2026 | Price change | $740,000-2.5%$348/sqft |
Source:  Canopy MLS as distributed by MLS GRID #4395983 Report a problem Canopy MLS as distributed by MLS GRID #4395983 Report a problem | ||
| 7/2/2026 | Listed for sale | $759,000+38%$357/sqft |
Source: Canopy MLS as distributed by MLS GRID #4395983 Report a problem | ||
| 7/19/2023 | Sold | $550,000+2.8%$259/sqft |
Source: Canopy MLS as distributed by MLS GRID #3923976 Report a problem | ||
| 6/9/2023 | Listed for sale | $535,000+91.1%$252/sqft |
Source: Canopy MLS as distributed by MLS GRID #CAR3923976 Report a problem | ||
| 7/31/2006 | Sold | $280,000+32.1%$132/sqft |
Source: Public Record Report a problem | ||
| 2/4/2004 | Sold | $212,000$100/sqft |
Source: Public Record Report a problem | ||
Public tax history
| Year | Property taxes | Tax assessment |
|---|---|---|
| 2025 | $2,679 +27% | $550,000 +68% |
| 2024 | $2,109 +0.9% | $327,300 |
| 2023 | $2,089 | $327,300 |
| 2022 | $2,089 +0.2% | $327,300 |
| 2021 | $2,085 +0.6% | $327,300 +24.2% |
| 2020 | $2,073 +0.5% | $263,500 |
| 2019 | $2,063 | $263,500 0% |
| 2018 | $2,063 | $263,520 +0% |
| 2017 | $2,063 -3.6% | $263,500 0% |
| 2016 | $2,140 | $263,520 |
| 2015 | $2,140 -2.4% | $263,520 -15.4% |
| 2014 | $2,193 | $311,670 |
| 2013 | -- | $311,670 |
| 2012 | -- | $311,670 |
| 2011 | -- | $311,670 |
| 2010 | -- | $311,670 |
| 2009 | $2,132 | $311,670 |
| 2008 | $2,132 +26% | $311,670 +34% |
| 2007 | $1,692 +11.6% | $232,510 |
| 2006 | $1,516 | $232,510 |
| 2005 | -- | $232,510 +5.7% |
| 2004 | -- | $219,980 +417.6% |
| 2003 | -- | $42,500 |
Find assessor info on the county website
Monthly payment
Est. payment
Payment breakdown
Explore the cost of this home by adjusting the details. Changes won't be saved.Climate risks
Neighborhood: 28110
Nearby schools
Schools provided by the listing agent
- Elementary: Wesley Chapel
- Middle: Weddington
- High: Weddington
Source: Canopy MLS as distributed by MLS GRID. This data may not be complete. We recommend contacting the local school district to confirm school assignments for this home.
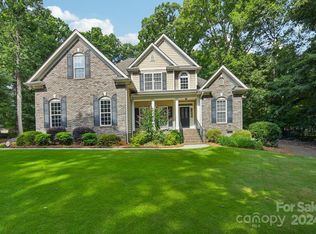
Similar homes
- $550,0002 bd2 ba1.9k sqft5701 Cedar Hill Dr, Monroe, NC 28110For Sale
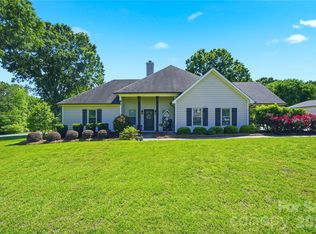
 MLS ID #4380517, Sarah Alvidrez, Helen Adams Realty. Canopy MLS as distributed by MLS GRID
 - $729,0005 bd3 ba3.1k sqft610 Springwood Dr, Waxhaw, NC 28173For Sale
 MLS ID #4391184, Daniela Patton, EXP Realty LLC Ballantyne. Canopy MLS as distributed by MLS GRID
 - $689,9004 bd3 ba3k sqft3507 Savannah Way, Monroe, NC 28110For Sale
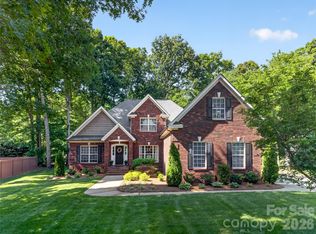 MLS ID #4381080, Rick Lopez, EXP Realty LLC Ballantyne. Canopy MLS as distributed by MLS GRID
 - $577,5003 bd3 ba2.4k sqft3003 Rochester Ct, Monroe, NC 28110For Sale
 MLS ID #4400531, Oleg Kravchenko, Home Team Pros. Canopy MLS as distributed by MLS GRID
 - $670,0004 bd3 ba3.1k sqft1818 Sutter Creek Dr, Waxhaw, NC 28173For SaleMLS ID #4425930, Jessica Jordan, Coastal Green Properties Inc. Canopy MLS as distributed by MLS GRID
- $690,0004 bd4 ba2.9k sqft2006 Wedgewood Dr, Matthews, NC 28104For SaleMLS ID #4381353, Elizabeth Callis, Fathom Realty NC LLC. Canopy MLS as distributed by MLS GRID
- $749,9003 bd3 ba2.9k sqft2205 Lincolnshire Ln, Waxhaw, NC 28173For SaleMLS ID #4420886, Joshua Baradaran-Dilmaghani, White Stag Realty NC LLC. Canopy MLS as distributed by MLS GRID
- $720,0003 bd3 ba2.1k sqft8234 Dennis Rd, Mint Hill, NC 28227For SaleMLS ID #4390277, Sharon Jenkins, Lantern Realty & Development. Canopy MLS as distributed by MLS GRID
- $750,0004 bd3 ba2.7k sqft9538 Linden Tree Ln, Charlotte, NC 28277For SaleMLS ID #4421584, Joey Lindsey, Keller Williams Ballantyne Area. Canopy MLS as distributed by MLS GRID
- $675,0004 bd3 ba2.9k sqft1600 Thornhill Dr, Monroe, NC 28110For SaleMLS ID #4325447, Mitch Sells, CARTER GROUP REALTORS®. Canopy MLS as distributed by MLS GRID
- $829,9003 bd3 ba2.7k sqft115 Valley Glen Dr, Waxhaw, NC 28173For SaleMLS ID #4406430, Julia Gavrilov, JULIAMARCUS LLC. Canopy MLS as distributed by MLS GRID
- $625,0003 bd3 ba1.8k sqft12600 Bain School Rd, Mint Hill, NC 28227For SaleMLS ID #4421299, Kimberly Harrelson, EXP Realty LLC Ballantyne. Canopy MLS as distributed by MLS GRID
- $720,0004 bd3 ba2.7k sqft7903 Long Nook Ln, Charlotte, NC 28277For SaleMLS ID #4414616, Prince Dixon Witt, Dickens Mitchener & Associates Inc. Canopy MLS as distributed by MLS GRID
- $740,0003 bd3 ba2.8k sqft8028 Mattson Pl, Charlotte, NC 28277For SaleMLS ID #4410300, Chris Hedrick, NorthGroup Real Estate LLC. Canopy MLS as distributed by MLS GRID
- $729,9004 bd3 ba2.7k sqft211 Alnwick Ln, Waxhaw, NC 28173For SaleMLS ID #4394818, Austin Snyder, Corcoran HM Properties. Canopy MLS as distributed by MLS GRID
- $689,9004 bd3 ba2.8k sqft2612 Albatross Ln, Matthews, NC 28104For SaleMLS ID #4420292, Karen Parsons, RE/MAX Executive. Canopy MLS as distributed by MLS GRID
- $779,9004 bd3 ba2.6k sqft5525 Lancelot Dr, Charlotte, NC 28270For SaleMLS ID #4372784, Scott Russo, The McDevitt Agency. Canopy MLS as distributed by MLS GRID
- $680,0004 bd3 ba2.7k sqft6912 Royce Ct, Charlotte, NC 28277For SaleMLS ID #4408091, Steve Jarrell, EXP Realty LLC Ballantyne. Canopy MLS as distributed by MLS GRID
- $729,0004 bd3 ba2.6k sqft6366 Green Oak Dr, Stanfield, NC 28163For SaleMLS ID #4397887, Alexis Hughes, EXP Realty LLC Ballantyne. Canopy MLS as distributed by MLS GRID
- $749,0005 bd3 ba2.7k sqft1170 Iyeye St #104, Rock Hill, SC 29730For SaleMLS ID #4399771, Mike Goubran, Michel Z Goubran Jr. Canopy MLS as distributed by MLS GRID
