All offers due 7/15 by 2:00PM. Charming brick Cape Cod nestled in a desirable neighborhood located within walking distance to Mary Baldwin University & minutes from Historic downtown Staunton. This lovely home has been in the same family since it was built in 1952. From the moment you pull into the driveway, the landscaped front yard, lustrous dogwood tree, & curved brick walkway will instantly make you feel at home. Offering original hardwood floors, crown molding, cozy brick fireplace w/ dentil molding & gas logs, & three generously sized bedrooms & two full bathrooms. The inviting & airy living room boasts an abundance of natural light, & the cheery sunroom has a built-in reading nook perfect for lounging. Through an original arch is the dining room featuring the vibrant hues of midday interwoven with the merriment of gathering together. Upstairs are 2 oversized bedrooms, a full bathroom, & a bonus space. The charm of the vintage kitchen exudes a sense of warmth & simplicity. Imagine hosting a fun-filled summer bbq in your expansive & level backyard or enjoying breakfast in your shady screened-in back porch. The original wood paneled den beckons you to curl up on a comfortable sofa & watch your favorite movies.
Closed
$350,000
1016 Westmoreland Dr, Staunton, VA 24401
3beds
1,490sqft
Single Family Residence
Built in 1952
0.38 Acres Lot
$377,200 Zestimate®
$235/sqft
$2,089 Estimated rent
Home value
$377,200
$358,000 - $396,000
$2,089/mo
Zestimate® history
Owner options
List your home for rent
$2,089/mo
Rent Zestimate®
Find your next renter with Zillow Rental Manager. Plus, with online applications, you can quickly screen prospective tenants – for free.
$2,089/mo
Rent Zestimate®
Refinance and save
$2,109/mo
Est. payment
Refinancing to a lower rate could help reduce your monthly payments and save thousands over the life of the loan.
$2,109/mo
Est. payment
Explore your selling options
Work with a Zillow partner agent
Leverage their expertise and Zillow's premium Showcase listings to get your home seen by more buyers.
Get startedList with your own agent
Get your home in front of millions of buyers by listing it on Zillow.
Learn how to do itSell it yourself
Take full control of how buyers see your home on Zillow by listing For Sale by Owner (FSBO).
List your homeWhat's special
Zillow last checked:
Listing updated:
Listed by:
LILY DAWKINS 540-471-9695,
JAMES RIVER REALTY
Bought with:
DAVID METZ, 225182384
PREMIER PROPERTIES
Source: CAAR,MLS#: 654917 Originating MLS: Greater Augusta Association of Realtors Inc
Originating MLS: Greater Augusta Association of Realtors IncFacts & features
Interior
Bedrooms & bathrooms
- Bedrooms: 3
- Bathrooms: 2
- Full bathrooms: 2
- Main level bathrooms: 1
- Main level bedrooms: 1
Rooms
- Room types: Bathroom, Bonus Room, Bedroom, Den, Dining Room, Full Bath, Kitchen, Living Room, Primary Bedroom, Sunroom
Primary bedroom
- Level: First
Bedroom
- Level: Second
Bedroom
- Level: Second
Bathroom
- Level: Second
Bathroom
- Level: First
Bonus room
- Level: Second
Den
- Level: First
Dining room
- Level: First
Kitchen
- Level: First
Living room
- Level: First
Sunroom
- Level: First
Heating
- Forced Air, Natural Gas
Cooling
- Central Air
Appliances
- Included: Dishwasher, Electric Range, Microwave, Refrigerator, Dryer, Washer
Features
- Primary Downstairs
- Flooring: Carpet, Hardwood
- Basement: Full,Unfinished
- Has fireplace: Yes
- Fireplace features: Gas Log, Masonry
Interior area
- Total structure area: 2,476
- Total interior livable area: 1,490 sqft
- Finished area above ground: 1,490
- Finished area below ground: 0
Property
Features
- Levels: One and One Half
- Stories: 1.5
- Patio & porch: Porch, Screened
- Exterior features: Porch
- Pool features: None
Lot
- Size: 0.38 Acres
- Features: Garden, Landscaped, Level, Open Lot
Details
- Parcel number: 8653
- Zoning description: R-2 Residential - 2
Construction
Type & style
- Home type: SingleFamily
- Property subtype: Single Family Residence
Materials
- Stick Built
- Foundation: Block
- Roof: Composition,Shingle
Condition
- New construction: No
- Year built: 1952
Utilities & green energy
- Sewer: Public Sewer
- Water: Public
- Utilities for property: Cable Available, Fiber Optic Available
Community & HOA
Community
- Subdivision: EDGEWOOD PARK
HOA
- Has HOA: No
Location
- Region: Staunton
Financial & listing details
- Price per square foot: $235/sqft
- Tax assessed value: $304,270
- Annual tax amount: $2,096
- Date on market: 7/12/2024
- Cumulative days on market: 3 days
Price history
| Date | Event | Price |
|---|---|---|
| 8/6/2024 | Sold | $350,000+0.3%$235/sqft |
Source:  CAAR #654917 Report a problem CAAR #654917 Report a problem | ||
| 7/16/2024 | Pending sale | $349,000$234/sqft |
Source:  GASAOR #654917 Report a problem GASAOR #654917 Report a problem | ||
| 7/12/2024 | Listed for sale | $349,000$234/sqft |
Source: GASAOR #654917 Report a problem | ||
Public tax history
| Year | Property taxes | Tax assessment |
|---|---|---|
| 2025 | $2,769 +32.1% | $304,270 +29.2% |
| 2024 | $2,096 | $235,530 |
| 2023 | $2,096 +24.9% | $235,530 +29.1% |
| 2022 | $1,679 | $182,480 |
| 2021 | $1,679 +0% | $182,480 |
| 2020 | $1,678 | $182,480 +3.3% |
| 2019 | $1,678 +7.1% | $176,680 +9.3% |
| 2018 | $1,567 | $161,580 |
| 2017 | $1,567 +1.9% | $161,580 -0.2% |
| 2016 | $1,538 | $161,880 |
| 2015 | $1,538 | $161,880 |
| 2014 | $1,538 | $161,880 -10.5% |
| 2010 | -- | $180,800 |
| 2009 | -- | $180,800 |
Find assessor info on the county website
Neighborhood: 24401
Nearby homes
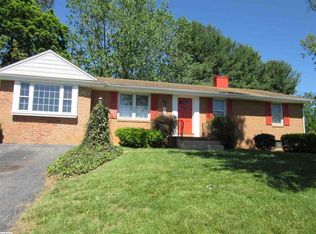
- $315,6003 bd2 ba1.6k sqft1012 Westmoreland Dr, Staunton, VA 24401Off Market
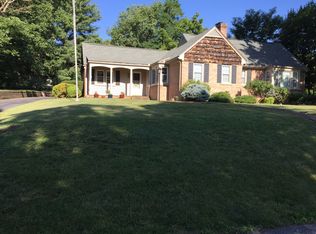
- $460,5003 bd3 ba2.6k sqft1024 Westmoreland Dr, Staunton, VA 24401Off Market
- $5,0009,000 Square Feet135 Hastings St, Staunton, VA 24401Off Market
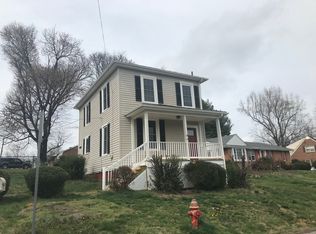
- $231,7002 bd1 ba1.2k sqft1000 Westmoreland Dr, Staunton, VA 24401Off Market
- $263,8003 bd2 ba1.2k sqft133 Tams St, Staunton, VA 24401Off Market
- $304,000-- bd3 ba1.3k sqft1023 Westmoreland Dr, Staunton, VA 24401Off Market
- $289,7003 bd1 ba1.2k sqft1021 Westmoreland Dr, Staunton, VA 24401Off Market
- $595,0004 bd3 ba2.8k sqft1025 Westmoreland Dr, Staunton, VA 24401Sold
Nearby schools
GreatSchools rating
- 10/10Thomas C. Mcswain Elementary SchoolGrades: K-5Distance: 0.7 mi
- 5/10Shelburne Middle SchoolGrades: 6-8Distance: 1.7 mi
- 4/10Staunton High SchoolGrades: 9-12Distance: 1.1 mi
Schools provided by the listing agent
- Elementary: T.C. McSwain
- Middle: Shelburne
- High: Staunton
Source: CAAR. This data may not be complete. We recommend contacting the local school district to confirm school assignments for this home.


Get pre-qualified for a loan
At Zillow Home Loans, we can pre-qualify you in as little as 5 minutes with no impact to your credit score.An equal housing lender. NMLS #10287.
Sell for more on Zillow
Get a Zillow Showcase℠ listing at no additional cost and you could sell for .
$377,200
2% more
+$7,544
With Zillow Showcase(estimated)
$384,744
- Virginia
- Staunton City
- Staunton
- 24401
- 1016 Westmoreland Dr
Nearby cities
Nearby zip codes
Other Staunton Topics
