Skip main navigation
Sold for $359,900
  • $359,900

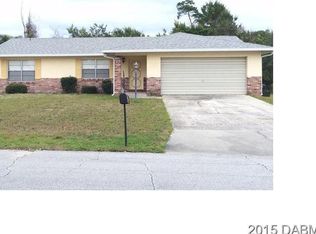
    1016 Wexford Way, Port Orange, FL 32129

    2beds
    1,236sqft
    Single Family Residence
    Built in 1983
    0.25 Acres Lot
    $357,700 Zestimate®
    $291/sqft
    $2,439 Estimated rent

    Home value

    $357,700

    $322,000 - $397,000

    $2,439/mo

    Zestimate® history
    Loading
    Loading...

    Owner options

    List your home for rent

    $2,439/mo

    Rent Zestimate®

    Find your next renter with Zillow Rental Manager. Plus, with online applications, you can quickly screen prospective tenants – for free.

    Learn more

    $2,439/mo

    Rent Zestimate®

    Refinance and save

    $2,469/mo

    Est. payment

    Refinancing to a lower rate could help reduce your monthly payments and save thousands over the life of the loan.

    See today's rates

    $2,469/mo

    Est. payment

    Explore your selling options

    Work with a Zillow partner agent

    Leverage their expertise and Zillow's premium Showcase listings to get your home seen by more buyers.

    Get started

    List with your own agent

    Get your home in front of millions of buyers by listing it on Zillow.

    Learn how to do it

    Sell it yourself

    Take full control of how buyers see your home on Zillow by listing For Sale by Owner (FSBO).

    List your home

    What's special

    Remodeled en suiteWhite quartz countersBeautiful backyard oasisCustom pull-down norman shadesRemodeled guest bathroomDouble-pane windowsSea grass
    Meticulously Renovated and cared for Home situated in the Kingswood Neighborhood (NO HOA) of Port Orange.  Conveniently located within walking distance of the City Center offering a YMCA, Sports Complex, Amphitheater, Library, Skate Park, Lakefront Exercise Trail and so much more.  This home is also located less than a 15 minute drive to the Beach!!  Situated on a Large 100'x110'  "End" Lot, this Stuccoed CB Construction Home features a New Roof and Gutters in 2022 and New AC in 2024.  The Floorplan has been completely opened up making this home Unique for the Neighborhood.  Beautiful Wood-look Tile Flooring throughout, aside from Carpet in one Bedroom.  Stunning Kitchen Remodel offering Driftwood-toned Shaker Style Cabinets with pull-out Drawers, Crown Molding, Under-mount Lighting, White Quartz Counters, Island offering plenty of room for seating, Sea-foam Green Glass Subway Tile Backsplash and KitchenAid Stainless Steel Appliances.  All New Interior and Exterior Doors including Garage Door, Newer Interior and Exterior Paint and a 2019 installed HWH.  Double-pane Windows throughout with Custom pull-down Norman Shades.  Primary Bedroom (currently used as Den) offers a large Walk-in Closet and Remodeled en suite featuring Vanity with Marble top and Walk-in Shower.  Secondary Bedroom (currently used as Primary) features Two Closets.  Remodeled Guest Bathroom has Tub/Shower Combo with Glass Enclosure and Vanity with Marble top.  Enjoy the Beautiful Backyard Oasis from the rear Covered Patio. A newer Salt Water Swimming Pool with color-changing LED light installed in 2017.  Beautiful Back Yard Garden featuring Flagstone Pathway, Queen Palms, Sea Grass and a large Plumeria and Bird or Paradise.  Irrigation System on Reclaimed Water Meter, New Sod, Front Landscape Curbing and Vinyl Privacy Fencing. Additionally there is a 10' x 12' Tough Shed for additional Storage and the Home has Hurricane Shutters. Close Proximity to Dining/Shopping and easy access to all major Highways.  If you are looking for Move-in ready, this Home is a Must See!

    Zillow last checked:

    Listing updated:

    Listed by:

    Lenny Migliaccio 407-314-3255,

    RE/MAX TOWN CENTRE 407-996-3200

    Bought with:

    Julie Wallschlaeger, 3222827

    ENGEL & VOLKERS NEW SMYRNA

    Darlene Beck Hinton, 524694

    ENGEL & VOLKERS NEW SMYRNA

    Source: Stellar MLS,MLS#: O6267286MLS LogoOriginating MLS: Orlando Regional

    Facts & features

    Interior

    Bedrooms & bathrooms
    • Bedrooms: 2
    • Bathrooms: 2
    • Full bathrooms: 2
    Rooms
    • Room types: Great Room
    Primary bedroom
    • Features: Walk-In Closet(s)
    • Level: First
    • Dimensions: 17x11
    Bedroom 2
    • Features: Dual Closets
    • Level: First
    • Dimensions: 17x12
    Balcony porch lanai
    • Level: First
    • Dimensions: 19x11
    Dining room
    • Level: First
    • Dimensions: 12x9
    Kitchen
    • Level: First
    • Dimensions: 12x10
    Living room
    • Level: First
    • Dimensions: 28x13
    Heating
    • Central
    Cooling
    • Central Air
    Appliances
    • Included: Dishwasher, Dryer, Electric Water Heater, Microwave, Range, Refrigerator, Washer
    • Laundry: In Garage
    Features
    • Ceiling Fan(s), Living Room/Dining Room Combo, Open Floorplan, Solid Surface Counters, Walk-In Closet(s)
    • Flooring: Carpet, Ceramic Tile
    • Doors: Sliding Doors
    • Windows: Drapes, Rods, Shades, Window Treatments
    • Has fireplace: No
    Interior area
    • Total structure area: 1,990
    • Total interior livable area: 1,236 sqft

    Property

    Parking
    • Total spaces: 2
    • Parking features: Driveway, Garage Door Opener
    • Attached garage spaces: 2
    • Has uncovered spaces: Yes
    Features
    • Levels: One
    • Stories: 1
    • Patio & porch: Patio, Rear Porch
    • Exterior features: Awning(s), Irrigation System, Private Mailbox, Rain Gutters, Sprinkler Metered
    • Has private pool: Yes
    • Pool features: Gunite, In Ground, Lighting, Salt Water, Tile
    • Fencing: Vinyl
    • Has view: Yes
    • View description: Garden, Pool
    Lot
    • Size: 0.25 Acres
    • Dimensions: 100 x 110
    • Features: Landscaped, Level
    • Residential vegetation: Trees/Landscaped
    Details
    • Additional structures: Shed(s)
    • Parcel number: 16330809001640
    • Zoning: 16R8SF
    • Special conditions: None

    Construction

    Type & style
    • Home type: SingleFamily
    • Architectural style: Ranch
    • Property subtype: Single Family Residence
    Materials
    • Block, Stucco
    • Foundation: Slab
    • Roof: Shingle
    Condition
    • Completed
    • New construction: No
    • Year built: 1983

    Utilities & green energy

    • Sewer: Public Sewer
    • Water: Public
    • Utilities for property: Cable Available, Electricity Connected, Sewer Connected, Sprinkler Meter, Water Connected

    Community & HOA

    Community
    • Pet fee: $0 monthly
    • Subdivision: KINGSWOOD ADD 02
    HOA
    • Has HOA: No
    Location
    • Region: Port Orange

    Financial & listing details

    • Price per square foot: $291/sqft
    • Tax assessed value: $275,473
    • Annual tax amount: $2,082
    • Date on market: 12/30/2024
    • Cumulative days on market: 5 days
    • Listing terms: Cash,Conventional,FHA,VA Loan
    • Ownership: Fee Simple
    • Total actual rent: 0
    • Electric utility on property: Yes
    • Road surface type: Paved, Asphalt

    Price history

    DateEventPrice
    2/18/2025Sold$359,900$291/sqft
    Source: Stellar MLS #O6267286 Report a problem
    1/5/2025Pending sale$359,900$291/sqft
    Source: Stellar MLS #O6267286 Report a problem
    12/31/2024Listed for sale$359,900+227.2%$291/sqft
    Source: Stellar MLS #O6267286 Report a problem
    10/3/2014Sold$110,000-5.6%$89/sqft
    Source: Public Record Report a problem
    4/18/2013Sold$116,500-16.2%$94/sqft
    Source: Agent Provided Report a problem
    5/15/2011Listing removed$139,000$112/sqft
    Source: Ponce Inlet Realty #514530 Report a problem
    2/11/2011Listed for sale$139,000+19.3%$112/sqft
    Source: Ponce Inlet Realty #514530 Report a problem
    11/26/2002Sold$116,500$94/sqft
    Source: Public Record Report a problem

    Public tax history

    YearProperty taxesTax assessment
    2025$2,158 +3.6%$268,386 +73.1%
    2024$2,083 +2.8%$155,027 +3%
    2023$2,025 +4.1%$150,512 +3%
    2022$1,945 $146,128 +3%
    2021-- $141,872 +1.4%
    2020$1,925 $139,913 +2.3%
    2019$1,925 +3.6%$136,767 +1.9%
    2018$1,857 +0.2%$134,217 +24.8%
    2017$1,853 +33.1%$107,586 +2.1%
    2016$1,392 +0.7%$105,373 +0.7%
    2015$1,382 +19.1%$104,641 +14.4%
    2014$1,160 $91,474 +1.5%
    2013-- $90,122 +1.7%
    2012-- $88,616 -0.8%
    2011-- $89,332 -5.7%
    2010-- $94,754 -12.8%
    2009-- $108,621 +0.4%
    2007-- $108,164 -0.5%
    2006-- $108,692 +6.1%
    2005-- $102,452 +3%
    2004-- $99,468 +1.9%
    2003-- $97,613 +20.9%
    2002-- $80,722 +7.9%
    2001-- $74,799 +9.6%
    2000-- $68,242
    Find assessor info on the county website

    Neighborhood: 32129

    Nearby schools

    GreatSchools rating
    Schools provided by the listing agent
    • Elementary: Sugar Mill Elem
    • Middle: Silver Sands Middle
    • High: Atlantic High

    Source: Stellar MLS. This data may not be complete. We recommend contacting the local school district to confirm school assignments for this home.

    Get a cash offer in 3 minutes
    Find out how much your home could sell for in as little as 3 minutes with a no-obligation cash offer.
    Estimated market value
    $357,700
    Get a cash offer in 3 minutes
    Find out how much your home could sell for in as little as 3 minutes with a no-obligation cash offer.
    Estimated market value
    $357,700