PRICE ADJUSTMENT AND NO MORE SELLER CONTINGENCY NEEDING TO SELL. Can close ASAP. Presenting an exceptional opportunity for this single-family residence that's only 6 years young and encompassing 2772 square feet of living space and in great condition. This colonial-style home offers a sophisticated living experience designed for discerning individuals. The kitchen serves as the heart of this residence, featuring stainless steel appliances, a functional island complemented by a peninsula and a slider to the new large composite wrap around deck. Its open-plan design seamlessly connects with the living room, fostering an ideal environment for both daily living and entertaining. This property further distinguishes itself with four bedrooms, two full and one half bathrooms, providing ample space and convenience. The private yard with a huge 12x24 ft gazebo, along with a large deck, extends the living area outdoors, offering opportunities for relaxation and social gatherings and multiple possibilties in the immense level lot
For sale
Price cut: $15.1K (8/26)
$849,900
1016 Whipple Rd, Tewksbury, MA 01876
4beds
2,772sqft
Single Family Residence
Built in 2020
1.06 Acres Lot
$846,300 Zestimate®
$307/sqft
$-- HOA
What's special
Stainless steel appliancesImmense level lotFour bedrooms
- 111 days
- 1,552
- 68
Zillow last checked:
Listing updated:
Listed by:
Vincent Kaba 781-727-9111,
Keller Williams Realty Evolution 781-395-5600
Source: MLS PIN,MLS#: 73529381
Facts & features
Interior
Bedrooms & bathrooms
- Bedrooms: 4
- Bathrooms: 3
- Full bathrooms: 2
- 1/2 bathrooms: 1
Primary bedroom
- Features: Bathroom - Full, Walk-In Closet(s), Flooring - Wall to Wall Carpet
- Level: Second
Bedroom 2
- Features: Closet - Linen, Flooring - Wall to Wall Carpet
- Level: Second
Bedroom 3
- Features: Closet - Linen, Flooring - Wall to Wall Carpet
- Level: Second
Bedroom 4
- Features: Closet - Linen, Flooring - Laminate
- Level: Third
Primary bathroom
- Features: Yes
Bathroom 1
- Features: Bathroom - Half, Flooring - Stone/Ceramic Tile
- Level: First
Bathroom 2
- Features: Bathroom - Full, Flooring - Stone/Ceramic Tile
- Level: Second
Bathroom 3
- Features: Bathroom - Full, Flooring - Stone/Ceramic Tile
- Level: Third
Dining room
- Features: Flooring - Hardwood, Wainscoting, Lighting - Overhead
- Level: First
Kitchen
- Features: Flooring - Hardwood, Dining Area, Countertops - Stone/Granite/Solid, Kitchen Island, Deck - Exterior, Exterior Access, Open Floorplan, Recessed Lighting, Slider, Stainless Steel Appliances, Gas Stove, Peninsula
- Level: First
Living room
- Features: Flooring - Hardwood, Cable Hookup, High Speed Internet Hookup, Open Floorplan
- Level: First
Heating
- Central, Forced Air
Cooling
- Central Air
Appliances
- Included: Gas Water Heater, Tankless Water Heater, Range, Dishwasher, Disposal, Microwave, Refrigerator
- Laundry: Electric Dryer Hookup, Washer Hookup, First Floor
Features
- Walk-up Attic, Internet Available - Broadband
- Flooring: Carpet, Laminate, Hardwood
- Windows: Insulated Windows
- Basement: Full
- Number of fireplaces: 1
- Fireplace features: Living Room
Interior area
- Total structure area: 2,772
- Total interior livable area: 2,772 sqft
- Finished area above ground: 2,772
Property
Parking
- Total spaces: 6
- Parking features: Paved Drive, Off Street, Paved
- Uncovered spaces: 6
Features
- Patio & porch: Deck, Deck - Composite
- Exterior features: Deck, Deck - Composite, Storage, Fenced Yard, Gazebo, Garden
- Fencing: Fenced
Lot
- Size: 1.06 Acres
Details
- Additional structures: Gazebo
- Parcel number: 5126491
- Zoning: RA
Construction
Type & style
- Home type: SingleFamily
- Architectural style: Colonial
- Property subtype: Single Family Residence
Materials
- Foundation: Concrete Perimeter
- Roof: Shingle
Condition
- Year built: 2020
Utilities & green energy
- Electric: 220 Volts
- Sewer: Public Sewer
- Water: Public
- Utilities for property: for Gas Range, for Gas Oven, for Electric Dryer, Washer Hookup
Community & HOA
HOA
- Has HOA: No
Location
- Region: Tewksbury
Financial & listing details
- Price per square foot: $307/sqft
- Tax assessed value: $743,300
- Annual tax amount: $9,826
- Date on market: 6/3/2026
- Listing terms: Contract
- Road surface type: Paved
Estimated market value
$846,300
$804,000 - $889,000
$4,211/mo
Price history
| Date | Event | Price |
|---|---|---|
| 8/26/2026 | Price change | $849,900-1.7%$307/sqft |
Source: MLS PIN #73529381 Report a problem | ||
| 7/31/2026 | Price change | $865,000-1.1%$312/sqft |
Source: MLS PIN #73529381 Report a problem | ||
| 6/18/2026 | Price change | $875,000-7.9%$316/sqft |
Source: MLS PIN #73529381 Report a problem | ||
| 6/3/2026 | Listed for sale | $949,999+69.7%$343/sqft |
Source: MLS PIN #73529381 Report a problem | ||
| 10/5/2020 | Sold | $559,900$202/sqft |
Source: Public Record Report a problem | ||
Public tax history
| Year | Property taxes | Tax assessment |
|---|---|---|
| 2025 | $9,826 +1.3% | $743,300 +2.6% |
| 2024 | $9,700 +2.3% | $724,400 +7.7% |
| 2023 | $9,484 +5.2% | $672,600 +13.5% |
| 2022 | $9,011 +173.7% | $592,800 +183.1% |
| 2021 | $3,292 | $209,400 |
Find assessor info on the county website
Monthly payment
Est. payment
Payment breakdown
Explore the cost of this home by adjusting the details. Changes won't be saved.Climate risks
Neighborhood: 01876
Similar homes
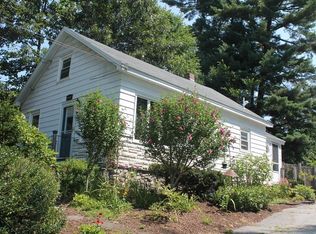
- $825,0004 bd3 ba2.3k sqft135 Jennies Way, Tewksbury, MA 01876For Sale
 MLS ID #73530987, Maureen Howe, ERA Key Realty Services. MLS PIN
 - $875,0004 bd3 ba2.4k sqft27 Irene Ave, Billerica, MA 01821For Sale
 MLS ID #73562638, Beth Clark, Coldwell Banker Realty - Andovers/Readings Regional. MLS PIN
 - $799,9003 bd2 ba1.6k sqft400 Andover St, Wilmington, MA 01887For Sale
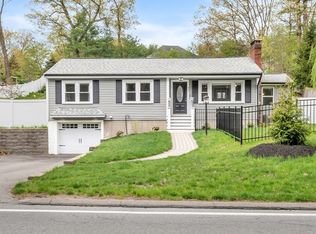 MLS ID #73575957, Team Lillian Montalto, Lillian Montalto Signature Properties. MLS PIN
 - $825,0003 bd2 ba2.1k sqft36 Prouty Rd, Burlington, MA 01803For Sale
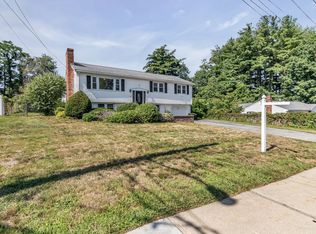 MLS ID #73566429, Heidy Gisler, Keller Williams Realty. MLS PIN
