Skip main navigation
Sold for $378,000
  • $378,000

    1016 Wilcox Dr, Chattanooga, TN 37421

    3beds
    1,956sqft
    Single Family Residence
    Built in 2023
    7,405 Square Feet Lot
    $404,900 Zestimate®
    $193/sqft
    $2,699 Estimated rent

    Home value

    $404,900

    $385,000 - $425,000

    $2,699/mo

    Zestimate® history
    Loading
    Loading...

    Owner options

    List your home for rent

    $2,699/mo

    Rent Zestimate®

    Find your next renter with Zillow Rental Manager. Plus, with online applications, you can quickly screen prospective tenants – for free.

    Learn more

    $2,699/mo

    Rent Zestimate®

    Refinance and save

    $2,203/mo

    Est. payment

    Refinancing to a lower rate could help reduce your monthly payments and save thousands over the life of the loan.

    See today's rates

    $2,203/mo

    Est. payment

    Explore your selling options

    Work with a Zillow partner agent

    Leverage their expertise and Zillow's premium Showcase listings to get your home seen by more buyers.

    Get started

    List with your own agent

    Get your home in front of millions of buyers by listing it on Zillow.

    Learn how to do it

    Sell it yourself

    Take full control of how buyers see your home on Zillow by listing For Sale by Owner (FSBO).

    List your home

    What's special

    Half bathWalk-in closetCovered front porchDouble-car garageGenerous islandWalk-in pantryTranquil bedrooms
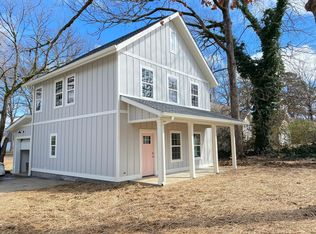
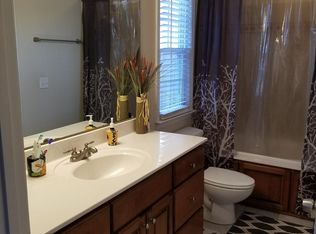
    Welcome to 1016 Wilcox Dr, a modern new construction home nestled in a private area in the heart of East Brainerd. impeccably designed and features 3 bedrooms, 2.5 bathrooms, an open concept floor plan on the main floor. Bathed in an abundance of natural light, the seamless convergence of the living, dining, and kitchen space creates an inviting ambiance. The state-of-the-art kitchen is a chef's dream, showcasing a generous island, quartz countertops, pot filler, timeless subway tile backsplash, high-quality stainless steel appliances, ample cabinetry, and a walk-in pantry. A conveniently placed half bath, additional storage under the stairs and double-car garage complete this floor. Schedule your private viewing today! Ascend to the upper level to find a flexible space, 3 tranquil bedrooms, 2 luxurious full bathrooms and a laundry room. The master suite is an oasis of comfort, equipped with a substantial shower, free standing tub, sleek double vanity, and a walk-in closet tailored for the fashion-savvy homeowner. The bathrooms boast a touch of sophistication with their high-end imported tiles - a distinct step above the standard. Outdoors, find a covered front porch and a half covered, half open back deck that makes for a peaceful retreat for immersing oneself in a captivating novel, or savor the sunny days with grilling savory dishes or simply enjoying the warm weather. Zoned for sought-after East Hamilton schools and located mere minutes from a variety of shopping, dining, and entertainment options in the bustling Hamilton Place area, this home delivers a combination of lifestyle and location. Don't wait - book your private showing today and uncover the unique charm of this modern sanctuary!

    Zillow last checked:

    Listing updated:

    Listed by:

    Grace Frank 423-208-3834,

    Chattanooga Real Estate Group LLC

    Bought with:

    Trey Corum, 297065

    Keller Williams Realty

    Source: Greater Chattanooga Realtors,MLS#: 1375567

    Facts & features

    Interior

    Bedrooms & bathrooms
    • Bedrooms: 3
    • Bathrooms: 3
    • Full bathrooms: 2
    • 1/2 bathrooms: 1
    Primary bedroom
    • Level: Second
    Bedroom
    • Level: Second
    Bedroom
    • Level: Second
    Bathroom
    • Description: Bathroom Half
    • Level: First
    Bathroom
    • Level: Second
    Bathroom
    • Level: Second
    Bonus room
    • Level: Second
    Dining room
    • Level: First
    Family room
    • Level: First
    Laundry
    • Level: Second
    Heating
    • Central
    Cooling
    • Central Air, Electric, Multi Units
    Appliances
    • Included: Disposal, Dishwasher, Electric Water Heater, Free-Standing Electric Range, Microwave
    • Laundry: Electric Dryer Hookup, Gas Dryer Hookup, Laundry Room, Washer Hookup
    Features
    • High Ceilings, Open Floorplan, Pantry, Soaking Tub, Walk-In Closet(s), Separate Shower, Tub/shower Combo, En Suite
    • Flooring: Hardwood, Tile, Engineered Hardwood
    • Windows: ENERGY STAR Qualified Windows, Vinyl Frames
    • Basement: Crawl Space
    • Has fireplace: No
    Interior area
    • Total structure area: 1,956
    • Total interior livable area: 1,956 sqft

    Property

    Parking
    • Total spaces: 2
    • Parking features: Garage Door Opener
    • Garage spaces: 2
    Features
    • Levels: Two
    • Patio & porch: Covered, Deck, Patio, Porch, Porch - Covered
    Lot
    • Size: 7,405 Square Feet
    • Dimensions: 102 x 73
    • Features: Level
    Details
    • Parcel number: 171b A 020.01

    Construction

    Type & style
    • Home type: SingleFamily
    • Architectural style: Contemporary
    • Property subtype: Single Family Residence
    Materials
    • Fiber Cement
    • Foundation: Block
    • Roof: Shingle
    Condition
    • New construction: Yes
    • Year built: 2023

    Utilities & green energy

    • Water: Public
    • Utilities for property: Cable Available, Electricity Available, Phone Available, Sewer Connected, Underground Utilities
    Green energy
    • Energy efficient items: Appliances, HVAC, Water Heater, Windows

    Community & HOA

    Community
    • Security: Smoke Detector(s)
    • Subdivision: Grays Acres
    HOA
    • Has HOA: No
    Location
    • Region: Chattanooga

    Financial & listing details

    • Price per square foot: $193/sqft
    • Tax assessed value: $370,500
    • Annual tax amount: $448
    • Date on market: 8/3/2023
    • Listing terms: Cash,Conventional,FHA,VA Loan

    Price history

    DateEventPrice
    9/28/2023Sold$378,000+2.4%$193/sqft
    Source: Greater Chattanooga Realtors #1375567 Report a problem
    9/4/2023Contingent$369,000$189/sqft
    Source: Greater Chattanooga Realtors #1375567 Report a problem
    9/2/2023Price change$369,000-1.6%$189/sqft
    Source: Greater Chattanooga Realtors #1375567 Report a problem
    7/20/2023Price change$375,000-5.3%$192/sqft
    Source: Greater Chattanooga Realtors #1375567 Report a problem
    7/13/2023Price change$396,000-0.8%$202/sqft
    Source: Greater Chattanooga Realtors #1375567 Report a problem
    6/23/2023Listed for sale$399,000$204/sqft
    Source: Greater Chattanooga Realtors #1375567 Report a problem

    Public tax history

    YearProperty taxesTax assessment
    2025$1,404 -10.8%$92,625 +31.7%
    2024$1,574 +603.5%$70,350 +603.5%
    2023$224 $10,000
    2022$224 $10,000
    Find assessor info on the county website

    Neighborhood: 37421

    Nearby schools

    GreatSchools rating
    Schools provided by the listing agent
    • Elementary: East Brainerd Elementary
    • Middle: East Hamilton
    • High: East Hamilton

    Source: Greater Chattanooga Realtors. This data may not be complete. We recommend contacting the local school district to confirm school assignments for this home.

    Get a cash offer in 3 minutes
    Find out how much your home could sell for in as little as 3 minutes with a no-obligation cash offer.
    Estimated market value
    $404,900
    Get a cash offer in 3 minutes
    Find out how much your home could sell for in as little as 3 minutes with a no-obligation cash offer.
    Estimated market value
    $404,900