Enjoy privacy and serene preserve views from this .24-acre lot on cul-de-sac street in Aberdeen! This stunning 5-bedroom, 4-bath POOL home with formal dining room offers the perfect blend of privacy, space and lifestyle. Step outside to your private backyard retreat, featuring a huge covered lanai, HEATED/CHILLED saltwater pool and fire pit. Inside, luxury vinyl plank flooring, vaulted ceilings, classy crown molding and abundant natural light create a bright and refined interior. The kitchen features a large quartz island, cabinetry with crown molding, double ovens, custom pantry with built-in shelving and a charming breakfast nook-perfect for gathering with family and guests. The open and inviting living room is highlighted by the tranquil backyard views. The extended owner's suite showcases bay windows, tray ceiling, crown molding and a large walk-in closet with built-ins. The luxurious en suite bath features a tiled walk-in shower, garden tub and dual sink vanities. You'll love the first floor secondary bedrooms with custom closet inserts. Head upstairs to the the spacious 5th bedroom/bonus room and bathroom #4, ideal for a guest suite or home theater. Back outside, the fully fenced backyard surrounded by mature trees offers ample space for recreation, play and outdoor living! Additional highlights include a laundry room with closet with built-in shelving and a 3-car garage. Residents enjoy Aberdeen's resort-style amenities including pools, sports courts, fitness center, and more! Conveniently located minutes from shopping and dining and zoned for top-rated St. Johns County schools! Too Good to Miss-This Gem Won't Last Long!
Closed
$659,000
1016 WILMOT Place, St. Johns, FL 32259
5beds
2,870sqft
Single Family Residence
Built in 2021
10,454 Square Feet Lot
$658,800 Zestimate®
$230/sqft
$4,360 Estimated rent
Home value
$658,800
$619,000 - $698,000
$4,360/mo
Zestimate® history
Owner options
List your home for rent
$4,360/mo
Rent Zestimate®
Find your next renter with Zillow Rental Manager. Plus, with online applications, you can quickly screen prospective tenants – for free.
$4,360/mo
Rent Zestimate®
Refinance and save
$4,325/mo
Est. payment
Refinancing to a lower rate could help reduce your monthly payments and save thousands over the life of the loan.
$4,325/mo
Est. payment
Explore your selling options
Work with a Zillow partner agent
Leverage their expertise and Zillow's premium Showcase listings to get your home seen by more buyers.
Get startedList with your own agent
Get your home in front of millions of buyers by listing it on Zillow.
Learn how to do itSell it yourself
Take full control of how buyers see your home on Zillow by listing For Sale by Owner (FSBO).
List your homeWhat's special
Huge covered lanaiBay windowsAbundant natural lightCharming breakfast nookPrivate backyard retreatCabinetry with crown moldingLarge quartz island
Zillow last checked:
Listing updated:
Listed by:
KELLY CAMM LLC 904-428-7810,
REAL BROKER LLC
Bought with:
VALERIE HARDMAN, 3505987
REAL BROKER LLC
Source: realMLS,MLS#: 2138313
Facts & features
Interior
Bedrooms & bathrooms
- Bedrooms: 5
- Bathrooms: 4
- Full bathrooms: 4
Heating
- Central
Cooling
- Central Air
Appliances
- Included: Dishwasher, Disposal, Double Oven, Electric Cooktop, Electric Water Heater, Microwave, Refrigerator
- Laundry: Electric Dryer Hookup, Gas Dryer Hookup, Lower Level, Washer Hookup
Features
- Breakfast Bar, Breakfast Nook, Built-in Features, Ceiling Fan(s), Eat-in Kitchen, Entrance Foyer, Guest Suite, Kitchen Island, Open Floorplan, Pantry, Primary Bathroom -Tub with Separate Shower, Master Downstairs, Split Bedrooms, Vaulted Ceiling(s), Walk-In Closet(s)
- Flooring: Carpet, Tile, Vinyl
Interior area
- Total interior livable area: 2,870 sqft
Property
Parking
- Total spaces: 3
- Parking features: Attached, Garage
- Attached garage spaces: 3
Features
- Stories: 2
- Patio & porch: Covered, Patio, Rear Porch
- Exterior features: Fire Pit
- Pool features: In Ground, Electric Heat, Heated, Salt Water
- Fencing: Other,Fenced,Back Yard,Full,Vinyl
- Has view: Yes
- View description: Protected Preserve, Trees/Woods
Lot
- Size: 10,454 Square Feet
- Dimensions: 80 x 131
- Features: Cul-De-Sac, Sprinklers In Front, Sprinklers In Rear
Details
- Parcel number: 0096810940
Construction
Type & style
- Home type: SingleFamily
- Architectural style: Traditional
- Property subtype: Single Family Residence
Materials
- Brick Veneer, Fiber Cement, Frame
- Roof: Shingle
Condition
- New construction: No
- Year built: 2021
Utilities & green energy
- Sewer: Public Sewer
- Water: Public
- Utilities for property: Electricity Connected, Natural Gas Connected, Sewer Connected, Water Connected
Community & HOA
Community
- Security: Smoke Detector(s)
- Subdivision: Aberdeen
HOA
- Has HOA: Yes
- Amenities included: Pool, Basketball Court, Clubhouse, Fitness Center, Jogging Path, Playground
- HOA fee: $50 annually
Location
- Region: Saint Johns
Financial & listing details
- Price per square foot: $230/sqft
- Tax assessed value: $562,088
- Annual tax amount: $9,849
- Date on market: 4/3/2026
- Listing terms: Cash,Conventional,FHA,VA Loan
- Road surface type: Asphalt
Price history
| Date | Event | Price |
|---|---|---|
| 5/20/2026 | Sold | $659,000$230/sqft |
Source:  realMLS #2138313 Report a problem realMLS #2138313 Report a problem | ||
| 4/23/2026 | Pending sale | $659,000$230/sqft |
Source: realMLS #2138313 Report a problem | ||
| 4/10/2026 | Price change | $659,000-1.6%$230/sqft |
Source: realMLS #2138313 Report a problem | ||
| 4/3/2026 | Listed for sale | $670,000+59.6%$233/sqft |
Source: realMLS #2138313 Report a problem | ||
| 5/12/2021 | Sold | $419,775$146/sqft |
Source: Public Record Report a problem | ||
Public tax history
| Year | Property taxes | Tax assessment |
|---|---|---|
| 2025 | $9,849 +10.5% | $521,738 +2.9% |
| 2024 | $8,916 +1.3% | $507,034 +3% |
| 2023 | $8,802 +9.4% | $492,266 +13.1% |
| 2022 | $8,047 +108.5% | $435,113 +521.6% |
| 2021 | $3,859 +8.7% | $70,000 +4.5% |
| 2020 | $3,549 | $67,000 |
| 2019 | -- | -- |
Find assessor info on the county website
Neighborhood: Fruit Cove
Nearby homes
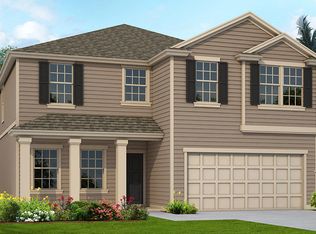
- $501,8004 bd2 ba2k sqft1012 Wilmot Pl, Saint Johns, FL 32259Off Market
- $664,0005 bd4 ba3.5k sqft1020 Wilmot Pl, Saint Johns, FL 32259Off Market
- $781,2005 bd3 ba3.9k sqft1008 Wilmot Pl, Saint Johns, FL 32259Off Market
- $625,4004 bd3 ba3.1k sqft1024 Wilmot Pl, Saint Johns, FL 32259Off Market
- $565,0004 bd3 ba2.7k sqft1017 Wilmot Pl, Saint Johns, FL 32259Sold
- $565,0004 bd3 ba2.3k sqft1017 Wilmot Place St, Saint Johns, FL 32259Sold
- $524,4004 bd2 ba2k sqft1021 Wilmot Pl, Saint Johns, FL 32259Off Market
- $501,0005 bd2 ba2k sqft1013 Wilmot Pl, Saint Johns, FL 32259Off Market
Nearby schools
GreatSchools rating
- 10/10FREEDOM CROSSING ACADEMYGrades: K-8Distance: 1.1 mi
- 7/10Bartram Trail High SchoolGrades: 8-12Distance: 4.1 mi
Schools provided by the listing agent
- Elementary: Freedom Crossing Academy
- Middle: Freedom Crossing Academy
- High: Bartram Trail
Source: realMLS. This data may not be complete. We recommend contacting the local school district to confirm school assignments for this home.
Get a cash offer in 3 minutes
Find out how much your home could sell for in as little as 3 minutes with a no-obligation cash offer.
Estimated market value
$658,800
Get a cash offer in 3 minutes
Find out how much your home could sell for in as little as 3 minutes with a no-obligation cash offer.
Estimated market value
$658,800
- Florida
- Saint Johns County
- Saint Johns
- 32259
- Fruit Cove
- 1016 WILMOT Place
Nearby cities
Nearby neighborhoods
Nearby zip codes
Other Saint Johns Topics
