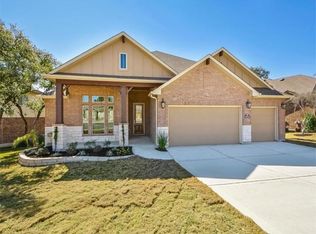
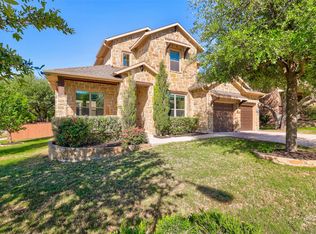

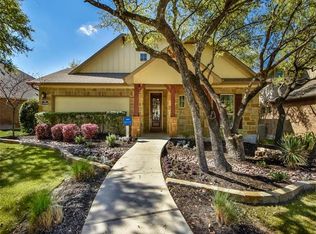
Beautifully maintained and thoughtfully designed, this Water Oak home offers the perfect blend of space, style, flexibility, & a back patio built for entertaining, all in a convenient location. The 3-car garage with EV charger adds everyday convenience and functionality. Inside, an open floor plan welcomes you with expansive windows, abundant natural light, and beautiful wood floors flowing throughout the main living areas. The spacious living room features a cozy fireplace and transitions seamlessly into the dining area and well-appointed kitchen, complete with granite countertops, a center island, dark stained wood cabinetry with pull-out drawers, stainless steel appliances, and a convenient walk-in pantry for added storage. A dedicated office with built-in shelving provides the ideal space to work from home or study. The primary suite is a peaceful retreat with a tray ceiling and an ensuite bath featuring a dual vanity, soaking tub, separate shower with seating, and a walk-in closet. Upstairs, you’ll find a large flex space offering endless possibilities for a game room, media room, playroom, or second living area, along with four additional bedrooms, each with its own closet, and two full baths. Outside, the fenced backyard is made for gathering, with a mature tree, deck, and an impressive spacious covered patio featuring a floor-to-ceiling stone fireplace and outdoor kitchen—perfect for game-day watch parties, relaxed weekend cookouts, or cozy nights spent unwinding by the fire. Residents enjoy access to community amenities including a pool, playscapes, parks, trails, fishing spots, and scenic areas. Ideally located just a short drive to the square and near a wealth of shopping, dining, and recreation, this home also offers easy access to Highway 29, I-35, and Highway 183 for convenient commuting and everyday living.
Active
$629,900
1016 Winding Way Dr, Georgetown, TX 78628
5beds
3,411sqft
Single Family Residence
Built in 2014
8,019 Square Feet Lot
$613,000 Zestimate®
$185/sqft
$58/mo HOA
What's special
Cozy fireplaceOpen floor planExpansive windowsAbundant natural lightStainless steel appliancesDining areaGranite countertops
- 18 days |
- 347 |
- 20 |
Likely to sell faster than
Zillow last checked:
Listing updated:
Listed by:
Tanya Kerr (512) 851-8350,
KWLS - T. Kerr Property Group (512) 851-8350,
Vanessa Martin (512) 948-6268,
Keller Williams Realty Lone St
Source: Unlock MLS,MLS#: 8771331
Loading...
Facts & features
Interior
Bedrooms & bathrooms
- Bedrooms: 5
- Bathrooms: 4
- Full bathrooms: 3
- 1/2 bathrooms: 1
- Main level bedrooms: 1
Primary bedroom
- Features: Ceiling Fan(s), Tray Ceiling(s)
- Level: Main
Primary bathroom
- Features: Double Vanity, Separate Shower, Soaking Tub, Walk-In Closet(s)
- Level: Main
Kitchen
- Features: Breakfast Bar, Kitchen Island, Granite Counters, Dining Area, Open to Family Room, Pantry, Recessed Lighting
- Level: Main
Heating
- Central
Cooling
- Central Air
Appliances
- Included: Cooktop, Dishwasher, Disposal, Exhaust Fan, Gas Cooktop, Microwave, Oven, Range, Stainless Steel Appliance(s), Gas Water Heater
Features
- Breakfast Bar, Ceiling Fan(s), Cathedral Ceiling(s), High Ceilings, Tray Ceiling(s), Granite Counters, Crown Molding, Double Vanity, Entrance Foyer, High Speed Internet, Interior Steps, Kitchen Island, Multiple Living Areas, Open Floorplan, Pantry, Primary Bedroom on Main, Recessed Lighting, Soaking Tub, Study/Home Office, Walk-In Closet(s)
- Flooring: Carpet, Tile, Wood
- Windows: Screens
- Number of fireplaces: 2
- Fireplace features: Gas Log, Living Room, Outside
Interior area
- Total interior livable area: 3,411 sqft
Video & virtual tour
Property
Parking
- Total spaces: 3
- Parking features: Attached, Door-Single, Driveway, Electric Vehicle Charging Station(s), Garage, Garage Door Opener, Garage Faces Front
- Attached garage spaces: 3
Accessibility
- Accessibility features: None
Features
- Levels: Two
- Stories: 2
- Patio & porch: Covered, Deck, Front Porch, Patio
- Exterior features: Exterior Steps, Gas Grill, Gutters Full, Outdoor Grill, Private Yard
- Pool features: None
- Fencing: Back Yard, Fenced, Wood
- Has view: Yes
- View description: None
- Waterfront features: None
Lot
- Size: 8,019 Square Feet
- Features: Back Yard, Curbs, Front Yard, Landscaped, Level, Native Plants, Sprinkler - Automatic, Trees-Medium (20 Ft - 40 Ft)
Details
- Additional structures: None
- Parcel number: 209981000B0005
- Special conditions: Standard
Construction
Type & style
- Home type: SingleFamily
- Property subtype: Single Family Residence
Materials
- Foundation: Slab
- Roof: Composition, Shingle
Condition
- Resale
- New construction: No
- Year built: 2014
Utilities & green energy
- Sewer: Municipal Utility District (MUD)
- Water: Municipal Utility District (MUD)
- Utilities for property: Cable Available, Electricity Available, Internet-Cable, Other, Natural Gas Available, Phone Available, Sewer Available, Underground Utilities, Water Available
Community & HOA
Community
- Features: Common Grounds, Park, Playground, Pool, Sidewalks, Street Lights, Underground Utilities
- Subdivision: Water Oak North Sec 1
HOA
- Has HOA: Yes
- Services included: Common Area Maintenance
- HOA fee: $700 annually
- HOA name: Water Oak HOA
Location
- Region: Georgetown
Financial & listing details
- Price per square foot: $185/sqft
- Tax assessed value: $639,369
- Annual tax amount: $14,238
- Date on market: 6/19/2026
- Listing terms: Cash,Conventional,FHA,VA Loan
- Electric utility on property: Yes
Estimated market value
$613,000
$582,000 - $644,000
$3,100/mo
Price history
| Date | Event | Price |
|---|---|---|
| 6/19/2026 | Listed for sale | $629,900+14.7%$185/sqft |
Source: | ||
| 2/13/2024 | Listing removed | -- |
Source: | ||
| 1/9/2024 | Pending sale | $549,000$161/sqft |
Source: | ||
| 12/19/2023 | Sold | -- |
Source: | ||
| 11/27/2023 | Pending sale | $549,000$161/sqft |
Source: | ||
| 11/13/2023 | Price change | $549,000-7.7%$161/sqft |
Source: | ||
| 10/17/2023 | Listed for sale | $594,500-0.2%$174/sqft |
Source: | ||
| 10/12/2023 | Listing removed | -- |
Source: | ||
| 10/2/2023 | Contingent | $595,900$175/sqft |
Source: | ||
| 9/4/2023 | Price change | $595,900-2.3%$175/sqft |
Source: | ||
| 9/2/2023 | Listed for sale | $609,900-2.4%$179/sqft |
Source: | ||
| 8/30/2023 | Listing removed | -- |
Source: | ||
| 6/23/2023 | Price change | $624,900-3.8%$183/sqft |
Source: | ||
| 6/10/2023 | Price change | $649,900-0.8%$191/sqft |
Source: | ||
| 5/11/2023 | Price change | $654,900-3%$192/sqft |
Source: | ||
| 4/21/2023 | Listed for sale | $674,900+60.3%$198/sqft |
Source: | ||
| 5/10/2018 | Listing removed | $421,000$123/sqft |
Source: Austin Home and Loan #5279511 Report a problem | ||
| 4/30/2018 | Pending sale | $421,000$123/sqft |
Source: Austin Home and Loan #5279511 Report a problem | ||
| 3/6/2018 | Price change | $421,000-0.2%$123/sqft |
Source: Austin Home and Loan #5279511 Report a problem | ||
| 2/27/2018 | Price change | $421,999-0.5%$124/sqft |
Source: Austin Home and Loan #5279511 Report a problem | ||
| 2/2/2018 | Price change | $423,999-0.2%$124/sqft |
Source: Austin Home and Loan #5279511 Report a problem | ||
| 12/19/2017 | Listed for sale | $424,9990%$125/sqft |
Source: Austin Home and Loan #5279511 Report a problem | ||
| 5/19/2017 | Listing removed | $425,000$125/sqft |
Source: J. Paul Aubin Real Estate #3211941 Report a problem | ||
| 5/4/2017 | Listed for sale | $425,000$125/sqft |
Source: J. Paul Aubin Real Estate #3211941 Report a problem | ||
| 5/8/2015 | Sold | -- |
Source: Agent Provided Report a problem | ||
Public tax history
| Year | Property taxes | Tax assessment |
|---|---|---|
| 2025 | $14,238 -9.4% | $639,369 +0.5% |
| 2024 | $15,723 | $636,261 +10.8% |
| 2023 | -- | $574,195 +10% |
| 2022 | -- | $521,995 +10% |
| 2021 | $12,113 +6.7% | $474,541 +10% |
| 2020 | $11,356 +1.8% | $431,401 +2.8% |
| 2019 | $11,156 -14.4% | $419,842 -6.5% |
| 2018 | $13,038 | $449,175 -0.5% |
| 2017 | $13,038 +3.3% | $451,247 +3.7% |
| 2016 | $12,622 +625.5% | $435,305 +36% |
| 2015 | $1,740 | $320,186 +433.6% |
| 2014 | $1,740 | $60,000 |
Find assessor info on the county website
Monthly payment
Est. payment$--/mo
Payment breakdown
Explore the cost of this home by adjusting the details. Changes won't be saved.All calculations are estimates and provided by Zillow, Inc. for informational purposes only. Actual amounts may vary.
HOA fees may include property taxes on listings classified as Co-Ops. Contact the listing agent and/or owner for fee details.
Mortgage interest rates are dependent on a number of factors, including credit score, down payment, and repayment length. Interest rate data provided by Zillow Group Marketplace, Inc. as of 1/1/1970 from various mortgage lenders with which we have lead or other similar arrangements; the Estimated Payment is an average of those rates.
See how much you could borrow to make a competitive offer.
Climate risks
Neighborhood: 78628
Nearby schools
GreatSchools rating
- 7/10Wolf Ranch Elementary SchoolGrades: PK-5Distance: 2.4 mi
- 6/10James Tippit Middle SchoolGrades: 6-8Distance: 3.2 mi
- 5/10East View High SchoolGrades: 9-12Distance: 8 mi
Schools provided by the listing agent
- Elementary: San Gabriel
- Middle: James Tippit
- High: East View
- District: Georgetown ISD
Source: Unlock MLS. This data may not be complete. We recommend contacting the local school district to confirm school assignments for this home.
A local agent can set up tours, give advice and negotiate with sellers.
A local lender can help you make sure your offer is ready when you are.
- Texas
- Williamson County
- Georgetown
- 78628
- 1016 Winding Way Dr