Skip main navigation
For sale
  • Price cut: $25K (7/30)
    $500,000

    1016 Windrush Ln, Sandy Spring, MD 20860

    3beds
    2,184sqft
    : 
    $3,210/mo
    Get pre-qualified
    Townhouse
    Built in 1985
    -- sqft lot
    $-- Zestimate®
    $229/sqft
    $150/mo HOA

    What's special

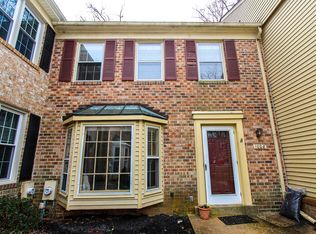
    Wooded privacyPeaceful woodland viewsBrick end-unit townhomeFully fenced private backyardPremium end-unit locationPrivate deckNew deck
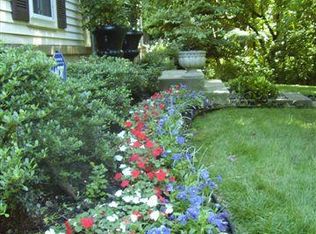
    Welcome home to this beautifully renovated brick end-unit townhome that truly lives like a single-family home in the highly desirable, family-friendly community of Sandy Spring Village. Rarely available and perfectly positioned backing to mature trees, this exceptional home offers the privacy, tranquility, and outdoor space buyers dream of. Imagine starting each day with coffee on your private deck, surrounded by peaceful woodland views, or unwinding on the stamped concrete patio in your fully fenced private backyard. Inside, you'll find a meticulously maintained, truly turnkey home featuring 3 bedrooms, 2 full baths, and 2 half baths. Every major update has already been completed, allowing you to move in with confidence and enjoy years of worry-free living. The stunning, fully renovated kitchen (2020) serves as the heart of the home, while the beautifully updated primary bath (2025) and hall bath (2021) add modern style and comfort. Additional improvements include a new roof (2025), HVAC system and washer/dryer (2019), hot water heater (2023), replacement windows (2014), new deck, privacy fence, and stamped concrete patio (2021), plus brand-new carpeting in the finished lower level. Beyond its impressive upgrades, this home offers abundant storage throughout and the flexibility to accommodate today's lifestyle. Every detail has been thoughtfully updated and impeccably maintained, making this a rare opportunity to own a home where all the work has already been done. Homes like this don't come along often. Combining a premium end-unit location, extensive renovations, wooded privacy, and a sought-after neighborhood, this is the one you've been waiting for. Simply move in, unpack, and start making memories.
    35 days
    |
    881
    |
    42
    |

    Zillow last checked:

    Listing updated:

    Listed by:

    Gerry D'Ascoli 301-613-2855,

    Realty Advantage of Maryland LLC 3018819800

    Source: Bright MLS,MLS#: MDMC2243402MLS Logo

      Facts & features

      Interior

      Bedrooms & bathrooms
      • Bedrooms: 3
      • Bathrooms: 4
      • Full bathrooms: 2
      • 1/2 bathrooms: 2
      • Main level bathrooms: 1
      Basement
      • Area: 828
      Heating
      • Heat Pump, Electric
      Cooling
      • Heat Pump, Electric
      Appliances
      • Included: Dishwasher, Disposal, Dryer, Oven/Range - Electric, Range Hood, Refrigerator, Washer, Water Heater, Electric Water Heater
      • Laundry: In Basement
      Features
      • Dry Wall
      • Flooring: Ceramic Tile, Carpet, Vinyl
      • Windows: Double Hung
      • Basement: Full,Heated,Partially Finished,Shelving,Windows
      • Number of fireplaces: 1
      • Fireplace features: Wood Burning
      Interior area
      • Total structure area: 2,484
      • Total interior livable area: 2,184 sqft
      • Finished area above ground: 1,656
      • Finished area below ground: 528

      Property

      Parking
      • Parking features: Assigned, Parking Space Conveys, Parking Lot
      • Details: Assigned Parking
      Accessibility
      • Accessibility features: None
      Features
      • Levels: Three
      • Stories: 3
      • Patio & porch: Deck, Patio
      • Pool features: None
      • Fencing: Privacy,Back Yard,Board
      Details
      • Additional structures: Above Grade, Below Grade
      • Parcel number: 160802099114
      • Zoning: RT10
      • Special conditions: Standard

      Construction

      Type & style
      • Home type: Townhouse
      • Architectural style: Traditional
      • Property subtype: Townhouse
      Materials
      • Brick, Brick Front, Combination
      • Foundation: Block
      • Roof: Asphalt
      Condition
      • Excellent
      • New construction: No
      • Year built: 1985

      Utilities & green energy

      • Electric: Underground
      • Sewer: Public Sewer
      • Water: Public
      • Utilities for property: Cable Available, Cable, Fiber Optic

      Community & HOA

      Community
      • Condo and coop fee: $450 quarterly
      • Subdivision: Sandy Spring Village
      HOA
      • Has HOA: No
      • Amenities included: None
      • Services included: Trash, Snow Removal, Maintenance Grounds
      • HOA name: Sandy Spring Village Codm
      Location
      • Region: Sandy Spring
      • Municipality: Sandy Spring

      Financial & listing details

      • Price per square foot: $229/sqft
      • Tax assessed value: $456,667
      • Annual tax amount: $5,662
      • Date on market: 7/1/2026
      • Listing agreement: Exclusive Agency
      • Listing terms: Conventional,Cash
      • Inclusions: Tv In Kitchen, Fireplace Screen, Storage Unit On Patio
      • Exclusions: Piano, Bed In Master Bedroom, Living Room Wall Hanging
      • Ownership: Condominium

        Estimated market value

        Not available

        Estimated sales range

        Not available

        Not available

        Price history

        DateEventPrice
        7/30/2026Price change$500,000-4.8%$229/sqft
        Source: Bright MLS #MDMC2243402 Report a problem
        7/1/2026Listed for sale$525,000+61%$240/sqft
        Source: Bright MLS #MDMC2243402 Report a problem
        3/24/2021Listing removed--
        Source: Owner Report a problem
        11/16/2014Listing removed$780
        Source: Owner Report a problem
        10/16/2014Listed for rent$780
        Source: Owner Report a problem
        6/28/2014Listing removed$780
        Source: Owner Report a problem
        5/27/2014Listed for rent$780
        Source: Owner Report a problem
        3/31/2014Sold$326,000-6.8%$149/sqft
        Source: Agent Provided Report a problem
        3/27/2014Pending sale$349,900$160/sqft
        Source: Visual Tour #MC9002503 Report a problem
        2/13/2014Price change$349,900-2.1%$160/sqft
        Source: Visual Tour #MC9002503 Report a problem
        1/6/2014Price change$357,500-3.1%$164/sqft
        Source: Visual Tour #MC9002503 Report a problem
        9/24/2013Listed for sale$368,900$169/sqft
        Source: Visual Tour #MC9002503 Report a problem

        Public tax history

        Tax history is unavailable.

        Monthly payment

        Est. payment

        Payment breakdown

        Explore the cost of this home by adjusting the details. Changes won't be saved.
        All calculations are estimates and provided by Zillow, Inc. for informational purposes only. Actual amounts may vary.
        HOA fees may include property taxes on listings classified as Co-Ops. Contact the listing agent and/or owner for fee details.
        Mortgage interest rates are dependent on a number of factors, including credit score, down payment, and repayment length. Interest rate data provided by Zillow Group Marketplace, Inc. as of 1/1/1970 from various mortgage lenders with which we have lead or other similar arrangements; the Estimated Payment is an average of those rates.
        See how much you could borrow to make a competitive offer.

        Climate risks

        Neighborhood: 20860

        Getting around

        27 / 100
        Car-Dependent
        31 / 100
        Somewhat Bikeable

        Nearby schools

        GreatSchools rating
        Schools provided by the listing agent
        • Elementary: Sherwood
        • Middle: William H. Farquhar
        • High: Sherwood
        • District: Montgomery County Public Schools

        Source: Bright MLS. This data may not be complete. We recommend contacting the local school district to confirm school assignments for this home.

        A local agent can set up tours, give advice and negotiate with sellers.

        Browse local experts

        Similar homes