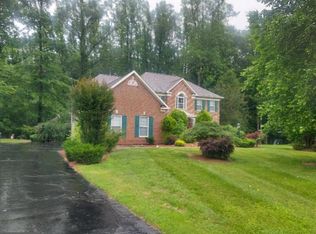
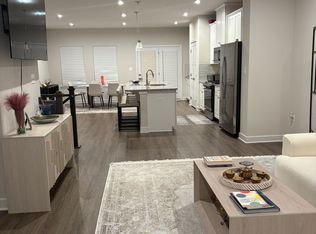
Welcome home to this well-maintained and cozy 3-bedroom, 2.5-bath condo Townhouse located in a quiet residential community in Upper Marlboro, MD. The main level features a spacious living room and a large eat-in kitchen. Upstairs, you'll find a generously sized primary bedroom, two additional bedrooms, and a shared full bathroom. All three levels have been freshly painted and updated with new LVP flooring. Additional highlights include a beautiful balcony with sliding-glass-door access, energy-efficient appliances, a one-car garage, and visitor's parking spaces. Enjoy the peace and serenity of this sought-after community while remaining close to shopping, dining, and major commuter routes providing convenient access throughout the Washington, D.C., metropolitan area.
Townhouse for rent
$2,900/moFees may apply
1016 Wood Branch Ct, Unit 410, Upper Marlboro, MD 20774
3beds
2,269sqft
Price may not include required fees and charges. Learn more|
Townhouse
Available now
Cats, dogs OK
Air conditioner, central air, electric
In unit laundry
1 Attached garage space parking
Central, electric, forced air, natural gas
What's special
One-car garageFreshly paintedGenerously sized primary bedroomEnergy-efficient appliancesLarge eat-in kitchen
- 17 days |
- -- |
- -- |
Zillow last checked:
Listing updated:
Travel times

Let’s turn your rent into credit progress
Build credit history with every on-time payment and get credit for the payment you’re already making.
Facts & features
Interior
Bedrooms & bathrooms
- Bedrooms: 3
- Bathrooms: 3
- Full bathrooms: 2
- 1/2 bathrooms: 1
Rooms
- Room types: Bathroom 1, Bedroom 1, Bedroom 2, Dining Room, Half Bath, Kitchen, Laundry, Living Room, Primary Bathroom, Primary Bedroom
Heating
- Central, Electric, Forced Air, Natural Gas
Cooling
- Air Conditioner, Central Air, Electric
Appliances
- Included: Dishwasher, Dryer, Garbage Disposal, Gas Water Heater, Microwave Oven, Oven/Range - Gas, Refrigerator, Stove, Washer
- Laundry: In Unit, Laundry Room
Features
- Ceiling Fan(s), Ceiling Fan(s), Combination Kitchen/Dining, Combination Kitchen/Living, Eat-in Kitchen, Primary Bath(s), Upgraded Countertops, Walk-In Closet(s)
Interior area
- Total interior livable area: 2,269 sqft
Property
Parking
- Total spaces: 1
- Parking features: Attached, Garage
- Has attached garage: Yes
- Details: Contact manager
Features
- Exterior features: Combination Kitchen/Dining, Combination Kitchen/Living, Primary Bath(s), Upgraded Countertops, Walk-In Closet(s)
- Pool features: Contact manager
Details
- Additional structures: Garage(s)
- Parcel number: 073762366
Construction
Type & style
- Home type: Townhouse
- Architectural style: Colonial
- Property subtype: Townhouse
Condition
- Year built: 2006
Building
Management
- Pets allowed: Yes
Community & HOA
HOA
- Amenities included: Laundry
Location
- Region: Upper Marlboro
Financial & listing details
- Lease term: Contact For Details
Nearby apartments for rent

Price history
| Date | Event | Price |
|---|---|---|
| 8/14/2026 | Listed for rent | $2,900$1/sqft |
Source: Bright MLS #MDPG2214506 Report a problem | ||
| 12/27/2012 | Sold | $175,000-3%$77/sqft |
Source: Public Record Report a problem | ||
| 11/16/2012 | Pending sale | $180,500$80/sqft |
Source: Casa Latino Real Estate MD #PG7938752 Report a problem | ||
| 10/3/2012 | Listed for sale | $180,500$80/sqft |
Source: Casa Latino Real Estate MD #PG7938752 Report a problem | ||
Neighborhood: Kettering
Nearby schools
GreatSchools rating
- 5/10Perrywood Elementary SchoolGrades: K-5Distance: 0.8 mi
- 6/10Kettering Middle SchoolGrades: 6-8Distance: 1.6 mi
- 4/10Largo High SchoolGrades: 9-12Distance: 1.6 mi