NEW PRICE ADJUSTMENT...MOTIVATED SELLER. This beautiful 3 BDRM, 3.5 BATH "Custom Built" Brick Ranch home straight out of a magazine! Situated on full 1-acre corner lot in Crooked Creek Community features an open floorplan Living Room w/ 14' ceiling, hardwood floors, & natural light. Formal Dining Room w/Octagonal trey ceiling w/ambient lighting, chair rail & wainscoting. Huge kitchen w/spacious walk-in pantry room, stone backsplash, granite island & tops + newer 4-burner gas cooktop & Whirlpool Refrigerator. The Primary Suite w/Octagonal trey ceiling, large closet & bath w/Clawfoot Tub. Each Guest Bedroom has an en suite Full Bath w/glass/tile shower & huge walk-in closet. Laundry Room has utility sink & half bath. Two tankless water heaters. 14' x 20' screened porch overlooking tree lined back yard. Floored attic space provides extra storage. 2-car garage w/generator hookup + additional 2-car detached, finished garage w/work bench, shelves & 230 volt outlets. 20' x 12' storage shed.
Closed
$700,000
1016 Wood Creek Cir, China Grove, NC 28023
3beds
2,701sqft
Single Family Residence
Built in 2007
1 Acres Lot
$719,600 Zestimate®
$259/sqft
$2,904 Estimated rent
Home value
$719,600
$684,000 - $756,000
$2,904/mo
Zestimate® history
Owner options
List your home for rent
$2,904/mo
Rent Zestimate®
Find your next renter with Zillow Rental Manager. Plus, with online applications, you can quickly screen prospective tenants – for free.
$2,904/mo
Rent Zestimate®
Refinance and save
$4,129/mo
Est. payment
Refinancing to a lower rate could help reduce your monthly payments and save thousands over the life of the loan.
$4,129/mo
Est. payment
Explore your selling options
Work with a Zillow partner agent
Leverage their expertise and Zillow's premium Showcase listings to get your home seen by more buyers.
Get startedList with your own agent
Get your home in front of millions of buyers by listing it on Zillow.
Learn how to do itSell it yourself
Take full control of how buyers see your home on Zillow by listing For Sale by Owner (FSBO).
List your homeWhat's special
Brick ranch homeHalf bathHardwood floorsChair railNatural lightUtility sinkFloored attic space
Zillow last checked:
Listing updated:
Listed by:
Don Gomez DonAnthonyRealty@gmail.com,
C-A-RE Realty
Bought with:
Tiffany Comeaux
Magnolia Real Estate
Source: Canopy MLS as distributed by MLS GRID,MLS#: 4082960
Facts & features
Interior
Bedrooms & bathrooms
- Bedrooms: 3
- Bathrooms: 4
- Full bathrooms: 3
- 1/2 bathrooms: 1
- Main level bedrooms: 3
Primary bedroom
- Features: Tray Ceiling(s)
- Level: Main
Primary bedroom
- Level: Main
Bedroom s
- Features: Ceiling Fan(s), Walk-In Closet(s)
- Level: Main
Bedroom s
- Features: Ceiling Fan(s), Walk-In Closet(s)
- Level: Main
Bedroom s
- Level: Main
Bedroom s
- Level: Main
Bathroom full
- Features: Walk-In Closet(s)
- Level: Main
Bathroom full
- Level: Main
Bathroom full
- Level: Main
Bathroom half
- Level: Main
Bathroom full
- Level: Main
Bathroom full
- Level: Main
Bathroom full
- Level: Main
Bathroom half
- Level: Main
Breakfast
- Level: Main
Breakfast
- Level: Main
Dining room
- Features: Tray Ceiling(s)
- Level: Main
Dining room
- Level: Main
Great room
- Features: Open Floorplan, Vaulted Ceiling(s)
- Level: Main
Great room
- Level: Main
Kitchen
- Features: Breakfast Bar, Built-in Features, Kitchen Island, Walk-In Pantry
- Level: Main
Kitchen
- Level: Main
Laundry
- Features: Other - See Remarks
- Level: Main
Laundry
- Level: Main
Heating
- Heat Pump
Cooling
- Ceiling Fan(s), Central Air
Appliances
- Included: Dishwasher, Disposal, Electric Oven, Electric Water Heater, Exhaust Hood, Gas Cooktop, Microwave, Oven, Plumbed For Ice Maker, Refrigerator
- Laundry: Electric Dryer Hookup, Laundry Room, Main Level, Washer Hookup
Features
- Breakfast Bar, Built-in Features, Kitchen Island, Open Floorplan, Pantry, Storage, Tray Ceiling(s)(s), Vaulted Ceiling(s)(s), Walk-In Closet(s), Walk-In Pantry
- Flooring: Tile, Wood
- Has basement: No
- Attic: Pull Down Stairs,Walk-In
- Fireplace features: Great Room, Propane
Interior area
- Total structure area: 2,701
- Total interior livable area: 2,701 sqft
- Finished area above ground: 2,701
- Finished area below ground: 0
Property
Parking
- Total spaces: 4
- Parking features: Attached Garage, Detached Garage, Garage Door Opener, Garage on Main Level
- Attached garage spaces: 4
- Details: Finished 2-car attached, side-load garage. Finished 2-car detached front-load garage.
Features
- Levels: One
- Stories: 1
- Patio & porch: Covered, Porch, Rear Porch, Screened
- Exterior features: Storage
Lot
- Size: 1 Acres
- Dimensions: 43,560 sq. ft.
- Features: Cleared, Corner Lot, Level, Wooded
Details
- Additional structures: Outbuilding, Shed(s), Workshop
- Parcel number: 424C062
- Zoning: RA
- Special conditions: Standard
- Other equipment: Fuel Tank(s), Generator Hookup
Construction
Type & style
- Home type: SingleFamily
- Architectural style: Ranch
- Property subtype: Single Family Residence
Materials
- Brick Full
- Foundation: Crawl Space
- Roof: Shingle
Condition
- New construction: No
- Year built: 2007
Utilities & green energy
- Sewer: Septic Installed
- Water: Well
- Utilities for property: Cable Available, Electricity Connected, Propane, Wired Internet Available
Community & HOA
Community
- Subdivision: Crooked Creek
Location
- Region: China Grove
Financial & listing details
- Price per square foot: $259/sqft
- Tax assessed value: $551,823
- Annual tax amount: $3,808
- Date on market: 10/30/2023
- Cumulative days on market: 16 days
- Listing terms: Cash,Conventional
- Exclusions: None
- Electric utility on property: Yes
- Road surface type: Concrete, Paved
Price history
| Date | Event | Price |
|---|---|---|
| 12/12/2023 | Sold | $700,000$259/sqft |
Source:  Canopy MLS as distributed by MLS GRID #4082960 Report a problem Canopy MLS as distributed by MLS GRID #4082960 Report a problem | ||
| 11/10/2023 | Price change | $700,000-12.4%$259/sqft |
Source: Canopy MLS as distributed by MLS GRID #4082960 Report a problem | ||
| 10/31/2023 | Price change | $799,500-0.1%$296/sqft |
Source: Canopy MLS as distributed by MLS GRID #4082960 Report a problem | ||
| 10/30/2023 | Listed for sale | $800,000+90.5%$296/sqft |
Source: Canopy MLS as distributed by MLS GRID #4082960 Report a problem | ||
| 10/23/2018 | Sold | $420,000-3.4%$155/sqft |
Source: Canopy MLS as distributed by MLS GRID #3413269 Report a problem | ||
| 10/1/2018 | Listed for sale | $435,000$161/sqft |
Source: Keller Williams Realty Ballantyne Area #3413269 Report a problem | ||
| 9/23/2018 | Pending sale | $435,000$161/sqft |
Source: Keller Williams Realty Ballantyne Area #3413269 Report a problem | ||
| 7/27/2018 | Listed for sale | $435,000+20.8%$161/sqft |
Source: Keller Williams Ballantyne Area #3413269 Report a problem | ||
| 11/10/2014 | Sold | $360,000-6.5%$133/sqft |
Source: Canopy MLS as distributed by MLS GRID #3013890 Report a problem | ||
| 7/30/2014 | Price change | $384,900-1.1%$143/sqft |
Source: RE/MAX LEADING EDGE #3013890 Report a problem | ||
| 6/14/2014 | Listed for sale | $389,000+1011.4%$144/sqft |
Source: RE/MAX LEADING EDGE #3013890 Report a problem | ||
| 11/2/2006 | Sold | $35,000$13/sqft |
Source: Public Record Report a problem | ||
Public tax history
| Year | Property taxes | Tax assessment |
|---|---|---|
| 2025 | $3,808 +3% | $551,823 |
| 2024 | $3,697 | $551,823 |
| 2023 | $3,697 +41.9% | $551,823 +58.3% |
| 2022 | $2,605 | $348,493 |
| 2021 | $2,605 +0.7% | $348,493 |
| 2020 | $2,586 | $348,493 |
| 2019 | $2,586 +10.9% | $348,493 +11.6% |
| 2018 | $2,332 +1.5% | $312,134 |
| 2017 | $2,297 | $312,134 |
| 2016 | $2,297 | $312,134 |
| 2015 | $2,297 -1.5% | $312,134 |
| 2014 | $2,332 | -- |
| 2013 | -- | -- |
| 2012 | -- | -- |
| 2011 | -- | -- |
| 2010 | -- | -- |
| 2008 | -- | -- |
Find assessor info on the county website
Neighborhood: 28023
Nearby homes
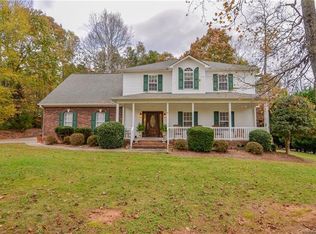
- $502,3003 bd3 ba2.4k sqft1048 Wood Creek Cir, China Grove, NC 28023Off Market
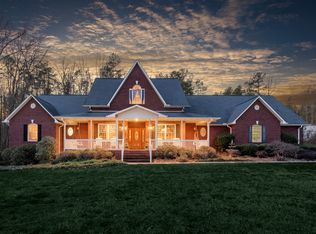
- $649,4004 bd4 ba3k sqft371 Crooked Creek Ln, China Grove, NC 28023Off Market
- $589,600-- bd3 ba2.8k sqft441 Crooked Creek Ln, China Grove, NC 28023Off Market
- $648,100-- bd2 ba2.6k sqft1074 Wood Creek Cir, China Grove, NC 28023Off Market
- $497,600-- bd2 ba2.7k sqft412 Crooked Creek Ln, China Grove, NC 28023Off Market
- $650,000-- bd3 ba3.3k sqft382 Crooked Creek Ln, China Grove, NC 28023Off Market
- $565,9004 bd3 ba2.8k sqft436 Crooked Creek Ln, China Grove, NC 28023Off Market
- $539,6004 bd2 ba2.9k sqft464 Crooked Creek Ln, China Grove, NC 28023Off Market
Nearby schools
GreatSchools rating
- 8/10Bostian Elementary SchoolGrades: K-5Distance: 2 mi
- 3/10China Grove Middle SchoolGrades: 6-8Distance: 3.6 mi
- 6/10Jesse C Carson High SchoolGrades: 9-12Distance: 1.9 mi
Schools provided by the listing agent
- Elementary: Bostian
- Middle: China Grove
- High: Jesse Carson
Source: Canopy MLS as distributed by MLS GRID. This data may not be complete. We recommend contacting the local school district to confirm school assignments for this home.


Get pre-qualified for a loan
At Zillow Home Loans, we can pre-qualify you in as little as 5 minutes with no impact to your credit score.An equal housing lender. NMLS #10287.
Sell for more on Zillow
Get a Zillow Showcase℠ listing at no additional cost and you could sell for .
$719,600
2% more
+$14,392
With Zillow Showcase(estimated)
$733,992
- North Carolina
- Rowan County
- Salisbury
- 28023
- 1016 Wood Creek Cir
Nearby cities
Nearby neighborhoods
Nearby zip codes
Other Salisbury Topics
