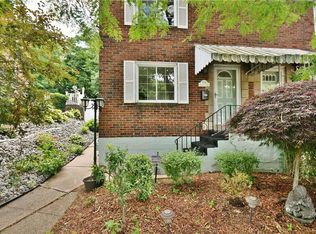
Discover the perfect blend of modern updates and classic comfort in this beautifully maintained, move in ready, Stanton Heights townhome.
Convenient and affordable city living with easy access to transportation, downtown, hospitals, universities and more!
• Main Level: Enter through the front to a well lit living space with access to kitchen and dining rooms. Kitchen offers access to a large and private back yard with patio and plenty of green space for gardening, kids or pets. Notable highlights include hardwood throughout and a new tile kitchen floor.
• Upper Level: Two bedrooms feature polished hardwood floors and ample natural light. Well maintained bathroom with new plumbing fixtures and refreshed grout. Linen closet located in upper landing.
• Flexible Lower Level: Clean and dry space with painted walls and floor. Includes washer, dryer and extra storage. Newer water heater and well maintained furnace.
Outdoor & Location Features
• Private Retreat: Escape to your secluded rear patio, ideal for summer BBQs or morning coffee.
• Expansive Green Space: Back yard is unlike most in the area! Ready for gardening, plenty of room for kids or pets or run and play or a chance to bask among nature.
• Convenience: Skip the street parking hunt with your own dedicated off-street parking space.
• Prime Connectivity: Minutes from the best shopping and dining in the area, with lightning-fast access to Route 28 for an easy commute.
Sold for $167,000
Price history
| Date | Event | Price |
|---|---|---|
| 6/30/2026 | Sold | $167,000+0.7%$181/sqft |
Source: Public Record Report a problem | ||
| 5/20/2026 | Pending sale | $165,900$179/sqft |
Source: Owner Report a problem | ||
| 5/14/2026 | Listed for sale | $165,900+19.4%$179/sqft |
Source: Owner Report a problem | ||
| 12/6/2019 | Sold | $139,000$150/sqft |
Source:  WPMLS #1422242 Report a problem WPMLS #1422242 Report a problem | ||
| 10/22/2019 | Pending sale | $139,000$150/sqft |
Source: RE/MAX REALTY BROKERS #1422242 Report a problem | ||
| 10/16/2019 | Listed for sale | $139,000+20.9%$150/sqft |
Source: RE/MAX REALTY BROKERS #1422242 Report a problem | ||
| 3/24/2017 | Sold | $115,000+15.1%$124/sqft |
Source: WPMLS #1262126 Report a problem | ||
| 2/14/2017 | Pending sale | $99,900$108/sqft |
Source: Northwood Realty Services City #1262126 Report a problem | ||
| 2/10/2017 | Listed for sale | $99,900+81.6%$108/sqft |
Source: NORTHWOOD REALTY SERVICES CITY #1262126 Report a problem | ||
| 1/3/2007 | Sold | $55,000$59/sqft |
Source: Public Record Report a problem | ||
Nearby homes
Sell for more on Zillow
Get a Zillow Showcase℠ listing at no additional cost and you could sell for .
$191,500
2% more
+$3,830
With Zillow Showcase(estimated)
$195,330
