Welcome to 1016 Woodfern Trail, a beautifully updated home in desirable Hixson—just minutes from Hwy 27 for quick access to downtown. So many updates...New roof (2025), new carpet (2025), renovated kitchen (2024), newer windows on main level, vinyl siding, and fresh paint! Step into a thoughtfully renovated kitchen (2024) featuring custom cabinetry, granite countertops, stainless steel appliances,and a coffee and wine bar—perfect for cooking and entertaining. The main level boasts acacia wood floors, newer windows, and a spacious family room that offers comfort and flexibility for any lifestyle. Upstairs, enjoy brand-new carpet throughout and generously sized bedrooms—each with a walk-in closet. The huge primary suite is a true retreat with two walk-in closets, a cozy gas fireplace, dual vanities, and a luxurious tub. The two oversized guest rooms are connected with a jack and jill bathroom with luxury vinyl tile. The bonus room can function as a large rec room, game room, and/ or flex space. It is equipped with a large walk in closet, also. Relax year-round on the amazing screened porch, surrounded by privacy and perfect for morning coffee or evening gatherings. Plus, enjoy peace of mind with a new roof already in place. Many rooms have been freshly painted. This home combines COUNTY ONLY TAXES, comfort, space, and quality upgrades—all on a quiet dead end street! Schedule your showing today! Information is deemed to be reliable, but is not guaranteed. Buyer should verify any information of concern, including but not limited to schools and square footage.
Sold for $439,900
$439,900
1016 Woodfern Trl, Hixson, TN 37343
3beds
2,809sqft
Single Family Residence
Built in 1989
0.59 Acres Lot
$440,200 Zestimate®
$157/sqft
$2,610 Estimated rent
Home value
$440,200
$418,000 - $462,000
$2,610/mo
Zestimate® history
Owner options
List your home for rent
$2,610/mo
Rent Zestimate®
Find your next renter with Zillow Rental Manager. Plus, with online applications, you can quickly screen prospective tenants – for free.
$2,610/mo
Rent Zestimate®
Refinance and save
$2,609/mo
Est. payment
Refinancing to a lower rate could help reduce your monthly payments and save thousands over the life of the loan.
$2,609/mo
Est. payment
Explore your selling options
Work with a Zillow partner agent
Leverage their expertise and Zillow's premium Showcase listings to get your home seen by more buyers.
Get startedList with your own agent
Get your home in front of millions of buyers by listing it on Zillow.
Learn how to do itSell it yourself
Take full control of how buyers see your home on Zillow by listing For Sale by Owner (FSBO).
List your homeWhat's special
Cozy gas fireplaceWalk-in closetSpacious family roomStainless steel appliancesGenerously sized bedroomsTwo oversized guest roomsGranite countertops
Zillow last checked:
Listing updated:
Listed by:
Lyndsey Bowman 423-432-1526,
Keller Williams Realty
Bought with:
Grace Edrington, 291147
Berkshire Hathaway HomeServices J Douglas Properties
Source: Greater Chattanooga Realtors,MLS#: 1525214
Facts & features
Interior
Bedrooms & bathrooms
- Bedrooms: 3
- Bathrooms: 3
- Full bathrooms: 2
- 1/2 bathrooms: 1
Primary bedroom
- Level: Second
Bedroom
- Level: Second
Bedroom
- Level: Second
Primary bathroom
- Level: Second
Bathroom
- Level: Second
Other
- Level: First
Bonus room
- Level: Second
Dining room
- Level: First
Family room
- Level: First
Kitchen
- Level: First
Laundry
- Level: First
Heating
- Central, Natural Gas
Cooling
- Central Air, Multi Units
Appliances
- Included: Dishwasher, Free-Standing Gas Range, Gas Water Heater, Microwave, Refrigerator
- Laundry: Laundry Room, Main Level
Features
- Ceiling Fan(s), Crown Molding, Granite Counters, His and Hers Closets, High Speed Internet, Pantry, Vaulted Ceiling(s), Walk-In Closet(s), Tub/shower Combo, En Suite, Breakfast Nook, Separate Dining Room, Whirlpool Tub, Connected Shared Bathroom
- Flooring: Carpet, Hardwood, Luxury Vinyl, Tile
- Has basement: No
- Number of fireplaces: 2
- Fireplace features: Bedroom, Family Room, Gas Log
Interior area
- Total structure area: 2,809
- Total interior livable area: 2,809 sqft
- Finished area above ground: 2,809
Property
Parking
- Total spaces: 2
- Parking features: Driveway, Garage
- Attached garage spaces: 2
Features
- Levels: Two
- Patio & porch: Deck, Front Porch, Porch - Screened, Porch - Covered
- Exterior features: Rain Gutters
Lot
- Size: 0.59 Acres
- Dimensions: 143.8 x 180.79
Details
- Parcel number: 091f C 014
Construction
Type & style
- Home type: SingleFamily
- Property subtype: Single Family Residence
Materials
- Vinyl Siding
- Foundation: Block
Condition
- New construction: No
- Year built: 1989
Utilities & green energy
- Sewer: Septic Tank
- Water: Public
- Utilities for property: Electricity Connected, Natural Gas Connected, Water Connected
Community & HOA
Community
- Subdivision: Hampton Woods
HOA
- Has HOA: No
Location
- Region: Hixson
Financial & listing details
- Price per square foot: $157/sqft
- Tax assessed value: $355,500
- Annual tax amount: $1,527
- Date on market: 12/12/2025
- Listing terms: Cash,Conventional,FHA,VA Loan
Price history
| Date | Event | Price |
|---|---|---|
| 4/2/2026 | Sold | $439,900$157/sqft |
Source: Greater Chattanooga Realtors #1525214 Report a problem | ||
| 2/3/2026 | Contingent | $439,900$157/sqft |
Source: Greater Chattanooga Realtors #1525214 Report a problem | ||
| 1/13/2026 | Price change | $439,900-4.3%$157/sqft |
Source: Greater Chattanooga Realtors #1525214 Report a problem | ||
| 1/6/2026 | Price change | $459,900-1.1%$164/sqft |
Source: Greater Chattanooga Realtors #1525214 Report a problem | ||
| 12/12/2025 | Listed for sale | $464,900$166/sqft |
Source: Greater Chattanooga Realtors #1525214 Report a problem | ||
| 12/1/2025 | Listing removed | $464,900$166/sqft |
Source: Greater Chattanooga Realtors #1520294 Report a problem | ||
| 11/28/2025 | Listed for sale | $464,900$166/sqft |
Source: Greater Chattanooga Realtors #1520294 Report a problem | ||
| 11/17/2025 | Contingent | $464,900$166/sqft |
Source: Greater Chattanooga Realtors #1520294 Report a problem | ||
| 10/31/2025 | Price change | $464,900-1.9%$166/sqft |
Source: Greater Chattanooga Realtors #1520294 Report a problem | ||
| 10/1/2025 | Price change | $473,900-1.1%$169/sqft |
Source: Greater Chattanooga Realtors #1520294 Report a problem | ||
| 9/11/2025 | Listed for sale | $479,000+235%$171/sqft |
Source: Greater Chattanooga Realtors #1520294 Report a problem | ||
| 6/29/1999 | Sold | $143,000$51/sqft |
Source: Public Record Report a problem | ||
Public tax history
| Year | Property taxes | Tax assessment |
|---|---|---|
| 2025 | $1,356 -11.2% | $88,875 +30.9% |
| 2024 | $1,528 | $67,875 |
| 2023 | $1,528 | $67,875 |
| 2022 | $1,528 +0.6% | $67,875 |
| 2021 | $1,519 -1.4% | $67,875 +21.8% |
| 2020 | $1,541 | $55,725 |
| 2019 | $1,541 | $55,725 |
| 2018 | $1,541 -0.6% | $55,725 |
| 2017 | $1,550 +4.9% | $55,725 |
| 2016 | $1,477 | -- |
| 2015 | $1,477 | $53,100 |
| 2014 | $1,477 | -- |
| 2013 | -- | $53,100 -2.1% |
| 2012 | -- | $54,250 |
| 2011 | -- | $54,250 |
| 2010 | -- | $54,250 |
| 2009 | -- | $54,250 +16.1% |
| 2008 | -- | $46,725 |
| 2007 | -- | $46,725 |
| 2006 | -- | $46,725 |
| 2005 | -- | $46,725 +20.7% |
| 2004 | -- | $38,700 |
| 2003 | -- | $38,700 |
| 2002 | -- | $38,700 |
| 2001 | -- | $38,700 +4.4% |
| 2000 | -- | $37,075 |
Find assessor info on the county website
Neighborhood: Middle Valley
Nearby homes
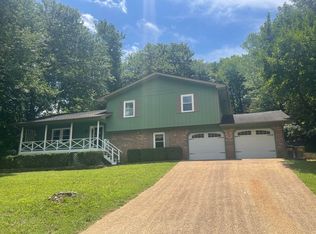
- $385,0005 bd4 ba2.4k sqft1020 Woodfern Trl, Hixson, TN 37343Sold
- $341,2003 bd4 ba1.9k sqft6806 Hampton Wood Cir, Hixson, TN 37343Off Market
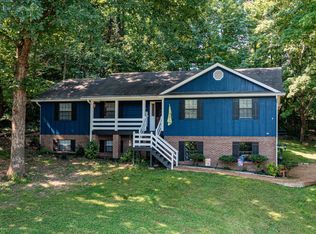
- $375,0004 bd3 ba2.5k sqft1012 Woodfern Trl, Hixson, TN 37343Sold
- $375,3004 bd3 ba2.2k sqft6808 Hampton Wood Cir, Hixson, TN 37343Off Market
- $345,2003 bd2 ba2k sqft6804 Hampton Wood Cir, Hixson, TN 37343Off Market
- $381,000-- bd2 ba2.3k sqft6903 Hampton Wood Cir, Hixson, TN 37343Off Market
- $396,6004 bd2 ba2.2k sqft6907 Hampton Wood Cir, Hixson, TN 37343Off Market
- $337,300-- bd2 ba1.7k sqft1008 Woodfern Trl, Hixson, TN 37343Off Market
Nearby schools
GreatSchools rating
- 6/10Ganns Middle Valley Elementary SchoolGrades: PK-5Distance: 2.2 mi
- 5/10Hixson Middle SchoolGrades: 6-8Distance: 1.5 mi
- 7/10Hixson High SchoolGrades: 9-12Distance: 1.4 mi
Schools provided by the listing agent
- Elementary: Middle Valley Elementary
- Middle: Hixson Middle
- High: Hixson High
Source: Greater Chattanooga Realtors. This data may not be complete. We recommend contacting the local school district to confirm school assignments for this home.
Get a cash offer in 3 minutes
Find out how much your home could sell for in as little as 3 minutes with a no-obligation cash offer.
Estimated market value
$440,200
Get a cash offer in 3 minutes
Find out how much your home could sell for in as little as 3 minutes with a no-obligation cash offer.
Estimated market value
$440,200
- Tennessee
- Hamilton County
- Hixson
- 37343
- Middle Valley
- 1016 Woodfern Trl
Nearby cities
Nearby neighborhoods
Nearby zip codes
Other Hixson Topics
